

432 Pasadena Avenue, Beecher, Illinois 60401


$219,000
|
Sold
|
|
| Status: | Closed |
| Sqft: | 1,881 |
| Cost/Sqft: | $116 |
| Beds: | 4 |
| Baths: | 2 |
| Year Built: | 1978 |
| Property Taxes: | $3,758 |
| Days On Market: | 1874 |
| Lot Size: | 0,20 |
Description
Come Home to this Beautiful Tri-level loaded with awesome features! Spacious LR with acacia wood laminate floors. A fully updated kitchen includes granite, glass backsplash, newer appliances, and ceramic tile floors. Off the kitchen is a room that could be pantry or office or bedroom or schoolroom. Three-season room opens out to a fabulous deck and patio (2016). Spacious lower level includes great family room 3/4 bath & access to dry crawl space. Large laundry room with abundant storage. Vinyl siding added to upper area in 2016, hardy board siding on sunroom (2018). Brand new furnace (2021). Fully fenced yard offers privacy and security. See for yourself!
Property Specifics
| Single Family | |
| — | |
| Tri-Level | |
| 1978 | |
| None | |
| Vinyl Siding, Brick, Other | |
| Asphalt | |
| TRILEVEL | |
| No | |
| 0.2 |
| Will | |
| — | |
| 0 / Not Applicable | |
| None | |
| Public | |
| Public Sewer | |
| Central Air | |
| Natural Gas, Forced Air | |
| 11211052 | |
| 2222212040040000 |
Property History
| DATE: | EVENT: | PRICE: | SOURCE: |
|---|---|---|---|
| 31 Oct, 2014 | Sold | $144,000 | MRED MLS |
| 13 Oct, 2014 | Under contract | $155,000 | MRED MLS |
| 24 Sep, 2014 | Listed for sale | $155,000 | MRED MLS |
| 23 Feb, 2022 | Sold | $219,000 | MRED MLS |
| 20 Dec, 2021 | Under contract | $219,000 | MRED MLS |
| — | Last price change | $225,000 | MRED MLS |
| 7 Sep, 2021 | Listed for sale | $239,900 | MRED MLS |


Room Specifics
All Bedroom Info:
Total Bedrooms: 4
Bedrooms Above Ground: 4
Bedrooms Below Ground: 0
Total Bedrooms: 4
Bedrooms Above Ground: 4
Bedrooms Below Ground: 0
Second Bedroom Info:
Dimensions: —
Location: —Dimensions: —
Floor Type: Carpet
Third Bedroom Info:
Dimensions: —
Location: —Dimensions: —
Floor Type: Carpet
Fourth Bedroom Info:
Dimensions: —
Location: —Dimensions: —
Floor Type: Carpet
Bathroom Info:
Full Bathrooms: 2
Partial Bathrooms: 0Full Bathrooms: 2
Bathroom Amenities: —
Bathroom in Basement: 0
Kitchen Info:
Dimensions: —
Location: —Dimensions: —
Floor Type: Ceramic Tile
Features: Eating Area-Table Space, Pantry-Closet, Granite Counters
Laundry Room Info:
Dimensions: —
Location: —Dimensions: —
Floor Type: Other
Living Room Info:
Dimensions: —
Location: —Dimensions: —
Floor Type: Wood Laminate
Family Room Info:
Dimensions: —
Location: —Dimensions: —
Floor Type: Carpet
Additional Rooms Info:
Rooms: Sun Room
Basement: NoneRooms: Sun Room
Other Specifics
| 2.5 | |
| Concrete Perimeter | |
| Garage | |
| — | |
| — | |
| — | |
| Patio | |
| Fenced Yard | |
| 67X137X62X137 | |
| — | |
| — | |
| Skylight(s) | |
| Range, Microwave, Dishwasher, Refrigerator, Washer, Dryer | |
| Not in DB | |
| — | |
| — | |
| — |
Tax History
| Year | Property Taxes |
|---|---|
| 2014 | $4,702 |
| 2022 | $3,758 |
Contact Agent
Nearby Similar Homes
406 Dixie Highway, Beecher, Illinois 60401
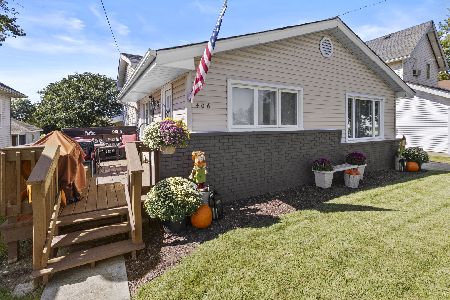
For Sale
$320,000
3 beds / 2.0 baths / 1,626 ft2
Single Family / Built: 1971
31
528 Penfield Street, Beecher, Illinois 60401
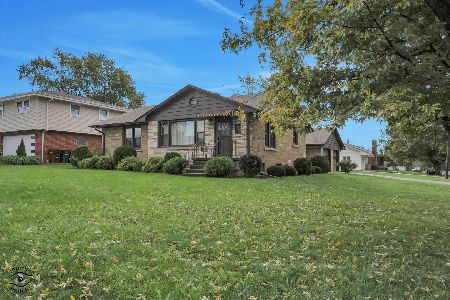
For Sale
$270,000
2 beds / 1.0 baths / 1,191 ft2
Single Family / Built: 1952
53
531 Penfield Street, Beecher, Illinois 60401

For Sale
$225,000
4 beds / 2.0 baths / 2,480 ft2
Single Family / Built: —
103
617 Penfield Street, Beecher, Illinois 60401

For Sale
$325,000
4 beds / 2.0 baths / 2,304 ft2
Single Family / Built: 1906
82
648 Penfield Street, Beecher, Illinois 60401

For Sale
$389,900
3 beds / 2.1 baths / 1,499 ft2
Single Family / Built: 2026
120
652 Penfield Street, Beecher, Illinois 60401

For Sale
$399,900
3 beds / 2.1 baths / 1,499 ft2
Single Family / Built: 2026
120
Nearby Sold Comparables
432 Pasadena Avenue, Beecher, Illinois 60401

Sold
$155,000
4 beds / 2.0 baths / 1,881 ft2
Single Family / Built: 1978
4414
452 Pasadena Avenue, Beecher, Illinois 60401
Sold
$145,000
3 beds / 2.0 baths / 1,880 ft2
Single Family / Built: 1988
4546
452 Pasadena Avenue, Beecher, Illinois 60401

Sold
$232,500
3 beds / 2.0 baths / 1,880 ft2
Single Family / Built: 1988
1931
423 Pasadena Avenue, Beecher, Illinois 60401
Sold
$147,900
3 beds / 2.0 baths / 1,700 ft2
Single Family / Built: 1987
4206
423 Pasadena Avenue, Beecher, Illinois 60401
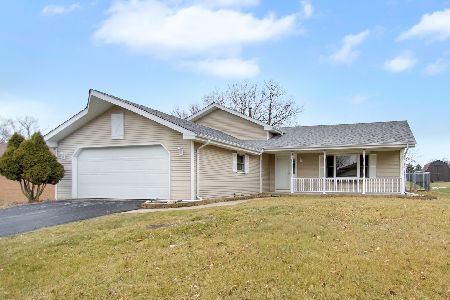
Sold
$175,000
3 beds / 2.0 baths / 1,700 ft2
Single Family / Built: 1987
2457
423 Pasadena Avenue, Beecher, Illinois 60401
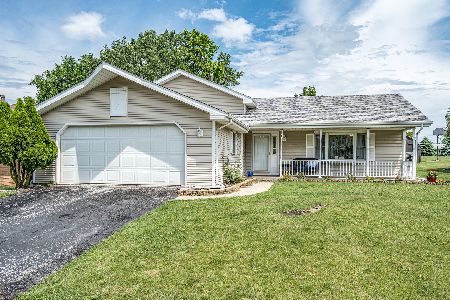
Sold
$210,000
3 beds / 2.0 baths / 1,700 ft2
Single Family / Built: —
1961
Contact Agent
Listing Provided By
RE/MAX 2000
