

432 Philadelphia Avenue, Westmont, Illinois 60559
Subdivision > Oakwood
Sorry, we are updating photos, please update this page in 15 minutes
$335,000
|
Sold
|
|
| Status: | Closed |
| Sqft: | 1,817 |
| Cost/Sqft: | $184 |
| Beds: | 4 |
| Baths: | 3 |
| Year Built: | 1974 |
| Property Taxes: | $5,530 |
| Days On Market: | 5264 |
| Lot Size: | 0,00 |
Description
FAB RANCH! Upgrades galore! Every inch redone - Custom kitch w/ granite, lg dining open to FR, SGD to patio. Mst w/ marble bth & SGD to stone patio, bths, open staircase to fin LL w bdr, bth & rec rm in LL, trim, drs, hdw flrs, lighting, mechanicals, siding, windows, roof, fencing, landscaping, driveway, too much! Dream north location, lake community. Walk to Ty Warner, schools, mins to Oak Brook Mall. Grass reseaded
Property Specifics
| Single Family | |
| — | |
| Ranch | |
| 1974 | |
| Full | |
| Brick, Cedar | |
| Asphalt | |
| — | |
| No | |
| 0 |
| Du Page | |
| Oakwood | |
| 120 / Annual | |
| Lake Rights, Other | |
| Lake Michigan | |
| Public Sewer, Sewer-Storm | |
| Central Air | |
| Natural Gas, Forced Air | |
| 08081374 | |
| 0903209032 |
Nearby Schools
| NAME: | DISTRICT: | DISTANCE: | |
|---|---|---|---|
|
Grade School
C E Miller Elementary School |
201 | — | |
|
Middle School
Westmont Junior High School |
201 | Not in DB | |
|
High School
Westmont High School |
201 | Not in DB | |
Property History
| DATE: | EVENT: | PRICE: | SOURCE: |
|---|---|---|---|
| 20 Jul, 2012 | Sold | $335,000 | MRED MLS |
| 12 Jun, 2012 | Under contract | $335,000 | MRED MLS |
| 1 Jun, 2012 | Listed for sale | $335,000 | MRED MLS |
| 31 Dec, 2015 | Sold | $340,000 | MRED MLS |
| 9 Nov, 2015 | Under contract | $339,000 | MRED MLS |
| 4 Nov, 2015 | Listed for sale | $339,000 | MRED MLS |
Sorry, we are updating photos, please update this page in 15 minutes
Room Specifics
All Bedroom Info:
Total Bedrooms: 4
Bedrooms Above Ground: 4
Bedrooms Below Ground: 0
Total Bedrooms: 4
Bedrooms Above Ground: 4
Bedrooms Below Ground: 0
Second Bedroom Info:
Dimensions: —
Location: —Dimensions: —
Floor Type: Carpet
Third Bedroom Info:
Dimensions: —
Location: —Dimensions: —
Floor Type: Carpet
Fourth Bedroom Info:
Dimensions: —
Location: —Dimensions: —
Floor Type: Carpet
Bathroom Info:
Full Bathrooms: 3
Partial Bathrooms: 1Full Bathrooms: 3
Bathroom Amenities: —
Bathroom in Basement: 1
Dining Room Info:
Dimensions: —
Location: —Dimensions: —
Floor Type: Ceramic Tile
Kitchen Info:
Dimensions: —
Location: —Dimensions: —
Floor Type: Ceramic Tile
Laundry Room Info:
Dimensions: —
Location: —Dimensions: —
Floor Type: Ceramic Tile
Living Room Info:
Dimensions: —
Location: —Dimensions: —
Floor Type: Hardwood
Family Room Info:
Dimensions: —
Location: —Dimensions: —
Floor Type: Carpet
Additional Rooms Info:
Rooms: Recreation Room
Basement: FullRooms: Recreation Room
Other Specifics
| 2 | |
| Concrete Perimeter | |
| Garage | |
| — | |
| — | |
| — | |
| Patio | |
| Fenced Yard, Landscaped | |
| 70 X 120 | |
| — | |
| Full | |
| Hardwood Floors, First Floor Bedroom, First Floor Laundry, First Floor Full Bath | |
| — | |
| Not in DB | |
| Water Rights, Sidewalks, Street Lights | |
| — | |
| — |
Tax History
| Year | Property Taxes |
|---|---|
| 2012 | $5,530 |
| 2015 | $6,328 |
Contact Agent
Nearby Similar Homes

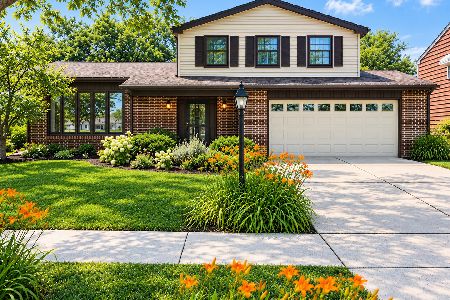
434 Traube Avenue, Clarendon Hills, Illinois 60514

For Sale
$1,899,000
4 beds / 5.1 baths / 4,041 ft2
Single Family / Built: 2026
39

5 Larkspur Lane, Clarendon Hills, Illinois 60514
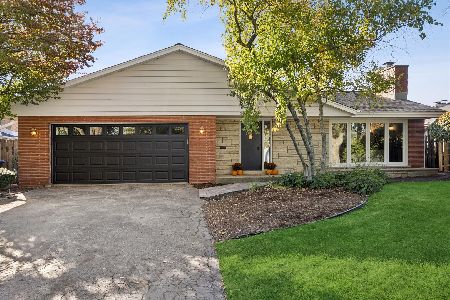
For Sale
$979,000
3 beds / 3.0 baths / 3,322 ft2
Single Family / Built: 1960
11
Nearby Sold Comparables
428 Philadelphia, Westmont, Illinois 60559

Sold
$261,000
3 beds / 2.1 baths / 1,768 ft2
Single Family / Built: 1974
6797
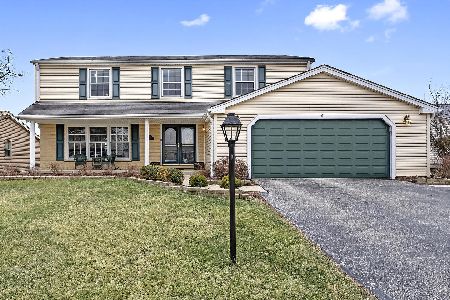
428 Philadelphia Street, Westmont, Illinois 60559
Sold
$434,900
3 beds / 2.1 baths / 1,768 ft2
Single Family / Built: 1974
6671
Contact Agent
Listing Provided By
RE/MAX Elite
