

432 Pleasant Drive, Schaumburg, Illinois 60193
Subdivision > Pleasant Hills
Sorry, we are updating photos, please update this page in 15 minutes
$359,000
|
Sold
|
|
| Status: | Closed |
| Sqft: | 0 |
| Cost/Sqft: | — |
| Beds: | 3 |
| Baths: | 2 |
| Year Built: | 1977 |
| Property Taxes: | $9,405 |
| Days On Market: | 5225 |
| Lot Size: | 0,46 |
Description
*GORGEOUS*AWESOME*FABULOUS*A few words 2describe this 1 of a kind Open HIGH-END ~1/2acre Hm-IT HAS EVERYTHING+MORE-Natural stone flrs,leather fnsh Granite cntrs,2 islands,tobacco Cabs w/reeded glass Lghtd uppers,stacked stone backsplsh+frplce,Teak Vanity,Steam shower,whirlpl,Vltd hand-scraped hickory ceilings w/skylghts+Trapazoid wndos,1st flr Lndry,Massive Rms,THIS HM IS INSANELY PERFECT-SEE ADDIT INFO 4 FULL LIST
Property Specifics
| Single Family | |
| — | |
| Ranch | |
| 1977 | |
| Full | |
| Cedar, Stone | |
| Asphalt | |
| CUSTOM CALIFORNIA RANCH | |
| No | |
| 0.46 |
| Cook | |
| Pleasant Hills | |
| 0 / Not Applicable | |
| None | |
| Private Well | |
| Septic-Private | |
| Central Air | |
| Natural Gas | |
| 08109339 | |
| 07322050140000 |
Nearby Schools
| NAME: | DISTRICT: | DISTANCE: | |
|---|---|---|---|
|
Grade School
Nathan Hale Elementary School |
54 | — | |
|
Middle School
Jane Addams Junior High School |
54 | Not in DB | |
|
High School
Schaumburg High School |
211 | Not in DB | |
Property History
| DATE: | EVENT: | PRICE: | SOURCE: |
|---|---|---|---|
| 12 Nov, 2010 | Sold | $192,500 | MRED MLS |
| 25 Oct, 2010 | Under contract | $229,900 | MRED MLS |
| — | Last price change | $229,000 | MRED MLS |
| 4 Oct, 2010 | Listed for sale | $229,000 | MRED MLS |
| 17 Aug, 2012 | Sold | $359,000 | MRED MLS |
| 23 Jul, 2012 | Under contract | $359,900 | MRED MLS |
| — | Last price change | $375,000 | MRED MLS |
| 9 Jul, 2012 | Listed for sale | $375,000 | MRED MLS |
Sorry, we are updating photos, please update this page in 15 minutes
Room Specifics
All Bedroom Info:
Total Bedrooms: 3
Bedrooms Above Ground: 3
Bedrooms Below Ground: 0
Total Bedrooms: 3
Bedrooms Above Ground: 3
Bedrooms Below Ground: 0
Second Bedroom Info:
Dimensions: —
Location: —Dimensions: —
Floor Type: Carpet
Third Bedroom Info:
Dimensions: —
Location: —Dimensions: —
Floor Type: Carpet
Bathroom Info:
Full Bathrooms: 2
Partial Bathrooms: 0Full Bathrooms: 2
Bathroom Amenities: Whirlpool, Steam Shower
Bathroom in Basement: 0
Dining Room Info:
Dimensions: —
Location: —Dimensions: —
Floor Type: Slate
Kitchen Info:
Dimensions: —
Location: —Dimensions: —
Floor Type: Slate
Features: Eating Area-Table Space, Island
Laundry Room Info:
Dimensions: —
Location: —Dimensions: —
Floor Type: Stone
Living Room Info:
Dimensions: —
Location: —Dimensions: —
Floor Type: Slate
Additional Rooms Info:
Rooms: Bonus Room, Foyer, Great Room
Basement: FullRooms: Bonus Room, Foyer, Great Room
Other Specifics
| 2.5 | |
| Concrete Perimeter | |
| Garage | |
| — | |
| — | |
| — | |
| Patio, Storms/Screens | |
| Cul-De-Sac, Fenced Yard, Landscaped | |
| 20000SF | |
| Unfinished | |
| Full | |
| Vaulted/Cathedral Ceilings, Skylight(s), Bar-Dry, First Floor Bedroom, First Floor Laundry, First Floor Full Bath | |
| Dishwasher, Refrigerator, Washer, Dryer, Disposal, Stainless Steel Appliance(s), Wine Refrigerator | |
| Not in DB | |
| Street Lights, Street Paved | |
| — | |
| Gas Log, Gas Starter, Heatilator |
Tax History
| Year | Property Taxes |
|---|---|
| 2010 | $6,668 |
| 2012 | $9,405 |
Contact Agent
Nearby Similar Homes
403 Springsouth Road, Schaumburg, Illinois 60193
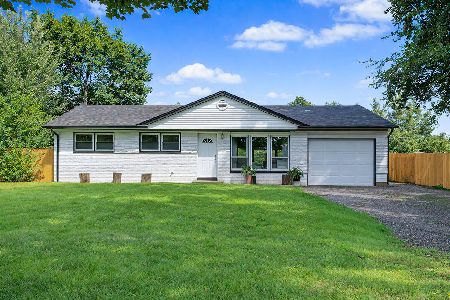
For Sale
$399,700
3 beds / 1.0 baths / 1,100 ft2
Single Family / Built: 1961
56
1408 Fairlane Drive, Schaumburg, Illinois 60193
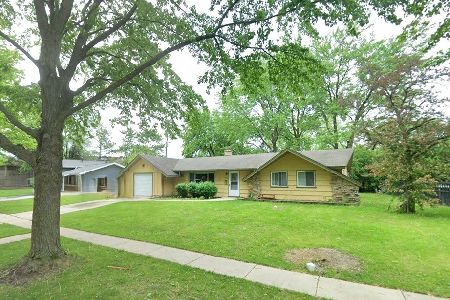
For Sale
$365,000
3 beds / 1.1 baths / 1,392 ft2
Single Family / Built: 1965
118
1701 Hartmann Drive, Schaumburg, Illinois 60193
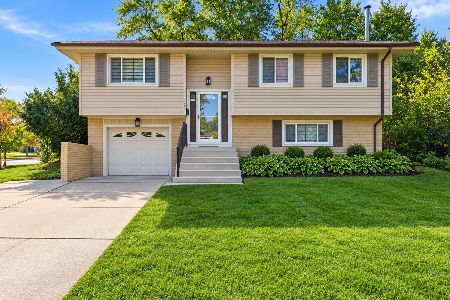
For Sale
$479,000
4 beds / 1.1 baths / 1,500 ft2
Single Family / Built: 1967
7
933 Webster Lane, Schaumburg, Illinois 60193
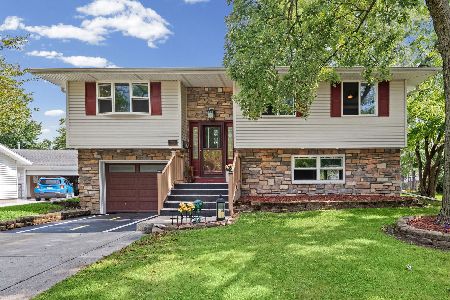
For Sale
$365,000
3 beds / 1.1 baths / 1,500 ft2
Single Family / Built: 1968
70
Nearby Sold Comparables
436 Pleasant Drive, Schaumburg, Illinois 60193

Sold
$234,900
4 beds / 3.0 baths / 1,926 ft2
Single Family / Built: 1979
4068
428 Pleasant Drive, Schaumburg, Illinois 60193
Sold
$283,900
3 beds / 2.1 baths / 1,554 ft2
Single Family / Built: 1976
4712
Schaumburg, Illinois 60193
Sold
$179,900
3 beds / 2.1 baths / 2,990 ft2
Single Family / Built: 1990
4104
438 Pleasant Drive, Schaumburg, Illinois 60193

Sold
$500,000
3 beds / 3.1 baths / 5,055 ft2
Single Family / Built: 1991
2365
Contact Agent
Listing Provided By
RE/MAX Suburban
