

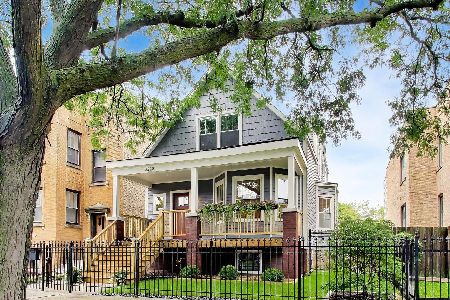
4320 Whipple Street, Irving Park, Chicago, Illinois 60618


$1,350,000
|
Sold
|
|
| Status: | Closed |
| Sqft: | 4,300 |
| Cost/Sqft: | $302 |
| Beds: | 4 |
| Baths: | 5 |
| Year Built: | 1908 |
| Property Taxes: | $17,542 |
| Days On Market: | 151 |
| Lot Size: | 0,11 |
Description
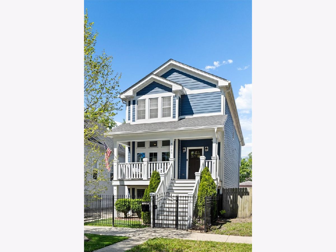
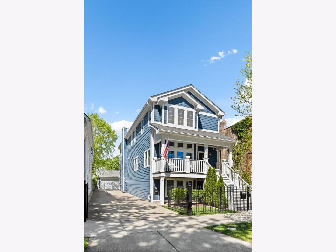
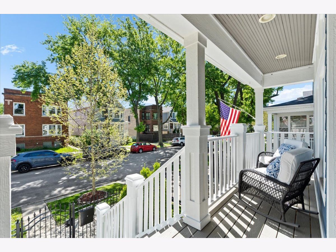
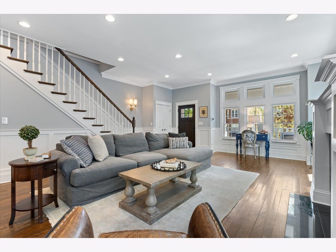
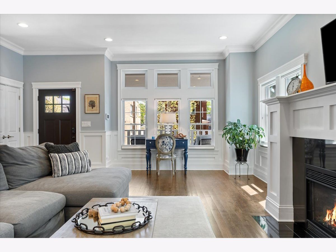
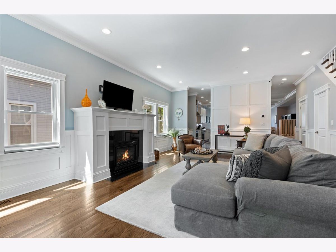
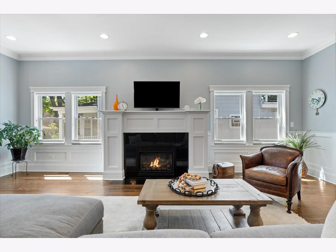
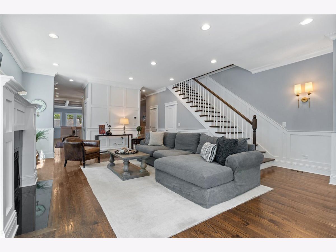
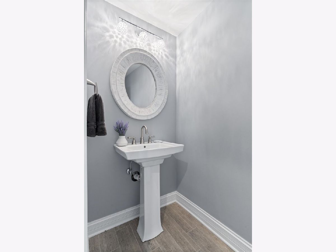
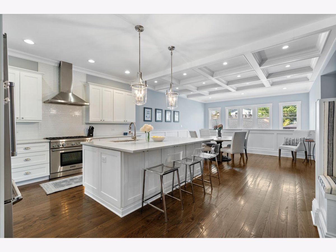
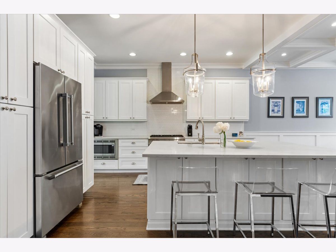
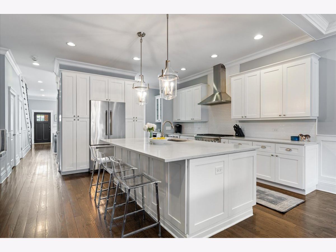
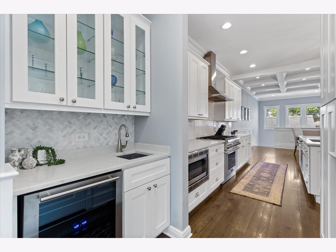
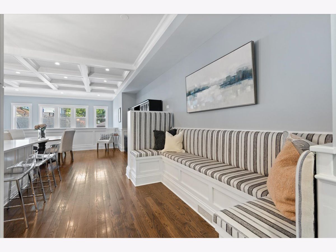
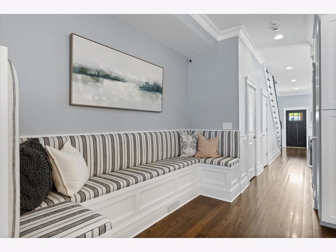
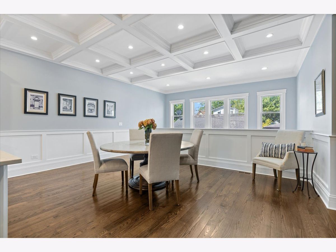
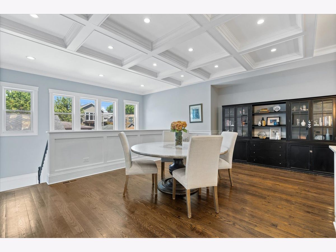
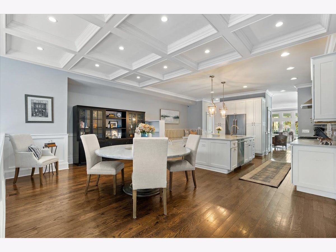
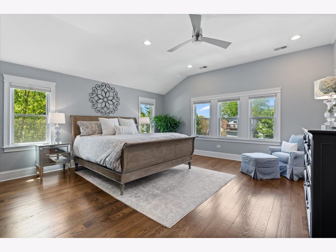
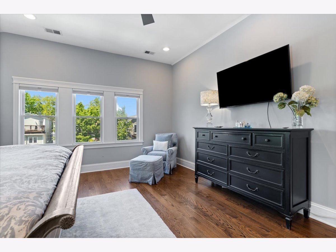
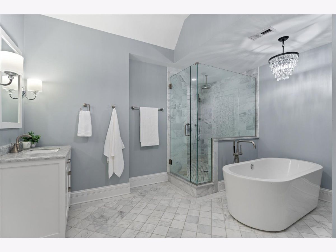
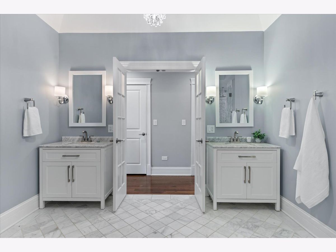
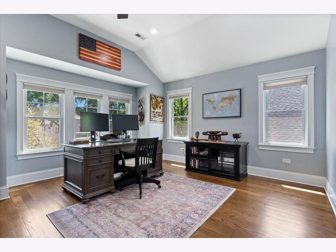
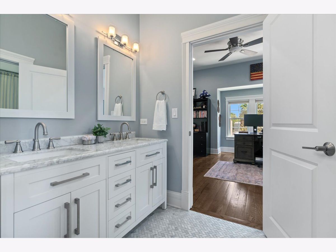
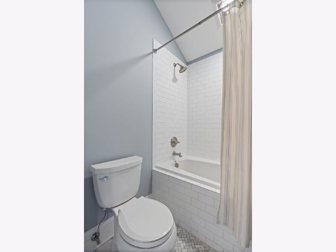
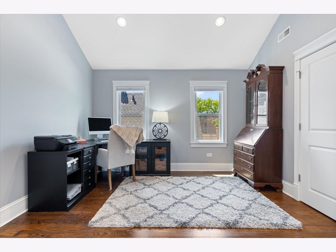
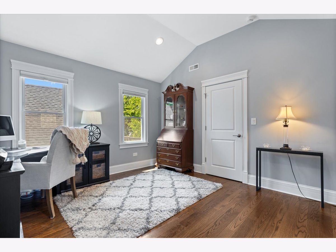
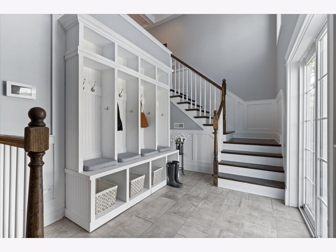
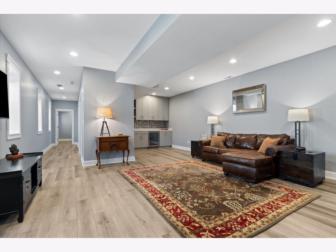
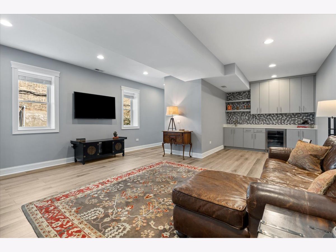
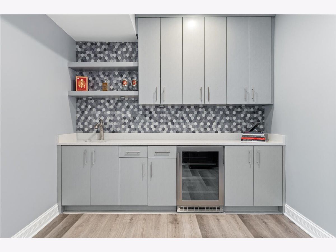
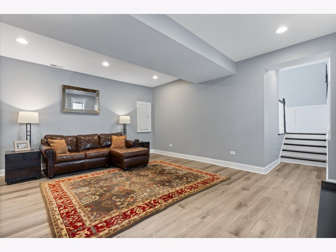
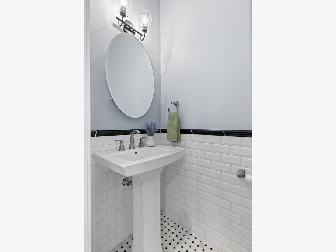
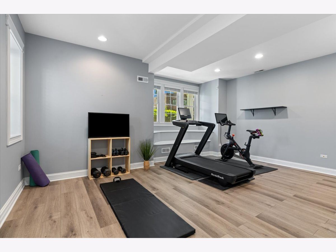
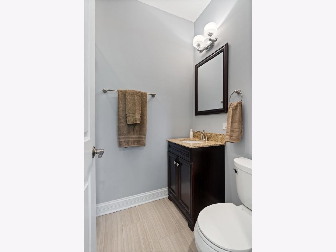
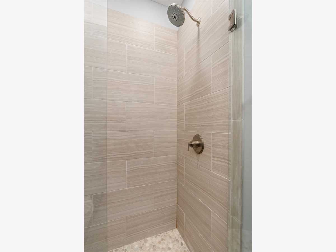
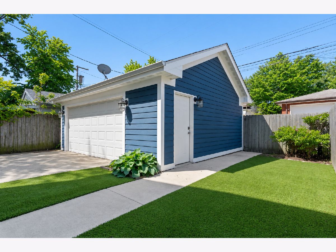
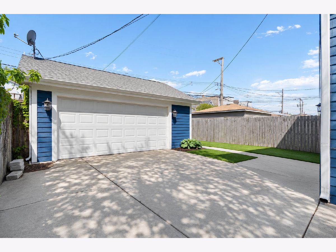
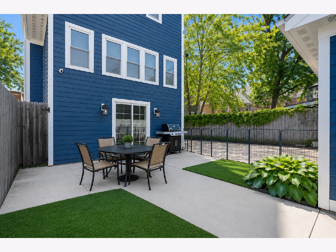
Thoughtfully renovated and expanded in 2016, this exceptional Irving Park residence seamlessly blends timeless design with modern functionality. The heart of the home is a beautifully appointed open-concept kitchen featuring white shaker cabinetry, quartz countertops, built-in banquet seating, a Butler's pantry with prep sink and wine refrigeration, and an oversized walk-in pantry designed for effortless entertaining and everyday living. The expansive primary suite offers high ceilings, dual walk-in closets, and a spa-inspired en-suite bath adorned with Carrara marble tile, a soaking tub, and dual vanities. Two generously sized secondary bedrooms are connected by a stylish Jack-and-Jill bath, while a conveniently located second-floor laundry room completes the impeccably designed upper level. Additional highlights include a custom mudroom with built-in cubbies which opens to concealed storage, as well as a fully finished lower level featuring an additional bedroom with en-suite bath, powder room, recreation space, and an inviting lounge with custom wet bar. Rarely found in the city, the property also boasts a fully gated and private driveway leading to a 2.5-car garage with both front and alley access. Ideally situated near Ravenswood Manor, shopping, acclaimed dining, and beloved Horner Park - complete with its riverwalk and dog park - this remarkable home offers refined city living with every modern convenience.
Property Specifics
| Single Family | |
| — | |
| — | |
| 1908 | |
| — | |
| — | |
| No | |
| 0.11 |
| Cook | |
| — | |
| 0 / Not Applicable | |
| — | |
| — | |
| — | |
| 12649415 | |
| 13133020360000 |
Nearby Schools
| NAME: | DISTRICT: | DISTANCE: | |
|---|---|---|---|
|
Grade School
Bateman Elementary School |
299 | — | |
Room Specifics
Total Bedrooms: 4
Bedrooms Above Ground: 4
Bedrooms Below Ground: 0
Dimensions: —
Floor Type: —
Dimensions: —
Floor Type: —
Dimensions: —
Floor Type: —
Full Bathrooms: 5
Bathroom Amenities: Separate Shower,Double Sink,Soaking Tub
Bathroom in Basement: 1
Rooms: —
Basement Description: —
Other Specifics
| 2.5 | |
| — | |
| — | |
| — | |
| — | |
| 37.8X125 | |
| — | |
| — | |
| — | |
| — | |
| Not in DB | |
| — | |
| — | |
| — | |
| — |
Contact Agent
Nearby Similar Homes

Nearby Sold Comparables


Contact Agent
Listing Provided By
Compass
