

433 Cavalier Court, West Dundee, Illinois 60118
Sorry, we are updating photos, please update this page in 15 minutes
$67,000
|
Sold
|
|
| Status: | Closed |
| Sqft: | 0 |
| Cost/Sqft: | — |
| Beds: | 2 |
| Baths: | 2 |
| Year Built: | 1974 |
| Property Taxes: | $1,721 |
| Days On Market: | 4145 |
| Lot Size: | 0,00 |
Description
Georgeous end unit! w/top of line upgrades throughout! Cabinets-window-sliding patio door,vanities, carpet & ceramic floors,bath w/tile tub surround-high efficiency furnace, C/A,1.5 car garage. New hot water heater for building and garage roof last year. Water included in assoc. dues. Updated paint colors really give it that upscale feel...Close to major highways, interstate, bus route,shopping & restaurants. Y rent?
Property Specifics
| Condos/Townhomes | |
| 1 | |
| — | |
| 1974 | |
| None | |
| Brick | |
| — | |
| — | |
| No | |
| — |
| Kane | |
| — | |
| 244 / Monthly | |
| Water, Insurance, Exterior Maintenance, Lawn Care, Scavenger, Snow Removal | |
| Public | |
| Public Sewer | |
| Central Air | |
| Electric, Other | |
| 08960981 | |
| 0327129010 |
Nearby Schools
| NAME: | DISTRICT: | DISTANCE: | |
|---|---|---|---|
|
Grade School
Sleepy Hollow Elementary School |
300 | — | |
Property History
| DATE: | EVENT: | PRICE: | SOURCE: |
|---|---|---|---|
| 6 Feb, 2012 | Sold | $47,500 | MRED MLS |
| 26 Aug, 2011 | Under contract | $47,500 | MRED MLS |
| — | Last price change | $50,000 | MRED MLS |
| 5 Jan, 2011 | Listed for sale | $65,000 | MRED MLS |
| 28 Jul, 2015 | Sold | $67,000 | MRED MLS |
| 29 Jun, 2015 | Under contract | $69,900 | MRED MLS |
| 22 Jun, 2015 | Listed for sale | $69,900 | MRED MLS |
| 24 Jul, 2023 | Sold | $153,000 | MRED MLS |
| 24 Jun, 2023 | Under contract | $149,000 | MRED MLS |
| 14 Jun, 2023 | Listed for sale | $149,000 | MRED MLS |
| 21 Feb, 2025 | Sold | $171,600 | MRED MLS |
| 23 Dec, 2024 | Under contract | $169,900 | MRED MLS |
| — | Last price change | $173,800 | MRED MLS |
| 2 Nov, 2024 | Listed for sale | $173,900 | MRED MLS |
Sorry, we are updating photos, please update this page in 15 minutes
Room Specifics
All Bedroom Info:
Total Bedrooms: 2
Bedrooms Above Ground: 2
Bedrooms Below Ground: 0
Total Bedrooms: 2
Bedrooms Above Ground: 2
Bedrooms Below Ground: 0
Second Bedroom Info:
Dimensions: —
Location: —Dimensions: —
Floor Type: Carpet
Bathroom Info:
Full Bathrooms: 2
Partial Bathrooms: 1Full Bathrooms: 2
Bathroom Amenities: —
Bathroom in Basement: 0
Dining Room Info:
Dimensions: —
Location: —Dimensions: —
Floor Type: Hardwood
Kitchen Info:
Dimensions: —
Location: —Dimensions: —
Floor Type: Ceramic Tile
Features: Eating Area-Table Space
Living Room Info:
Dimensions: —
Location: —Dimensions: —
Floor Type: Hardwood
Additional Rooms Info:
Rooms: No additional rooms
Basement: NoneRooms: No additional rooms
Other Specifics
| 1 | |
| — | |
| Garage | |
| — | |
| — | |
| — | |
| — | |
| Common Grounds | |
| COMMON | |
| — | |
| None | |
| Hardwood Floors, Storage | |
| Range, Microwave, Dishwasher, Refrigerator, Disposal | |
| Not in DB | |
| — | |
| Party Room | |
| — |
Tax History
| Year | Property Taxes |
|---|---|
| 2012 | $2,247 |
| 2015 | $1,721 |
| 2023 | $2,201 |
| 2025 | $2,832 |
Contact Agent
Nearby Similar Homes
433 Cavalier Court, West Dundee, Illinois 60118
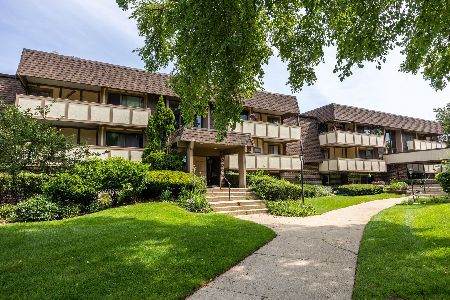
For Sale
$184,999
2 beds / 1.1 baths / 981 ft2
Condos/Townhomes / Built: 1975
104
444 Cavalier Court, West Dundee, Illinois 60118
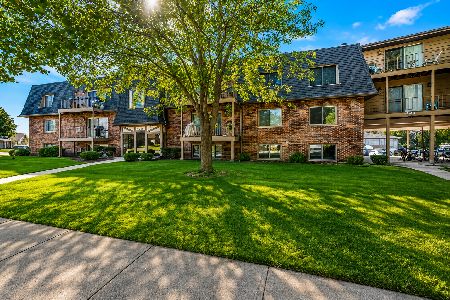
For Sale
$180,000
2 beds / 1.0 baths / 1,100 ft2
Condos/Townhomes / Built: 1970
76
Nearby Sold Comparables
433 Cavalier Court, West Dundee, Illinois 60118

Sold
$43,990
2 beds / 1.1 baths / 940 ft2
Condos/Townhomes / Built: 1975
5634
433 Cavalier Court, West Dundee, Illinois 60118
Sold
$47,500
2 beds / 1.1 baths / 1,250 ft2
Condos/Townhomes / Built: 1978
5774
433 Cavalier Court, West Dundee, Illinois 60118
Sold
$44,900
1 beds / 1.0 baths / 837 ft2
Condos/Townhomes / Built: 1975
5143
West Dundee, Illinois 60118
Sold
$47,000
2 beds / 1.1 baths / 940 ft2
Condos/Townhomes / Built: —
5268
433 Cavalier Court, West Dundee, Illinois 60118
Sold
$66,900
1 beds / 1.0 baths / 837 ft2
Condos/Townhomes / Built: 1975
3820
433 Cavalier Court, West Dundee, Illinois 60118
Sold
$62,900
2 beds / 1.1 baths / 938 ft2
Condos/Townhomes / Built: 1975
3620
Contact Agent
Listing Provided By
Baird & Warner Real Estate
