

433 Pleasant Drive, Schaumburg, Illinois 60193


$990,000
|
Sold
|
|
| Status: | Closed |
| Sqft: | 6,010 |
| Cost/Sqft: | $166 |
| Beds: | 5 |
| Baths: | 6 |
| Year Built: | 2007 |
| Property Taxes: | $18,420 |
| Days On Market: | 1880 |
| Lot Size: | 1,02 |
Description
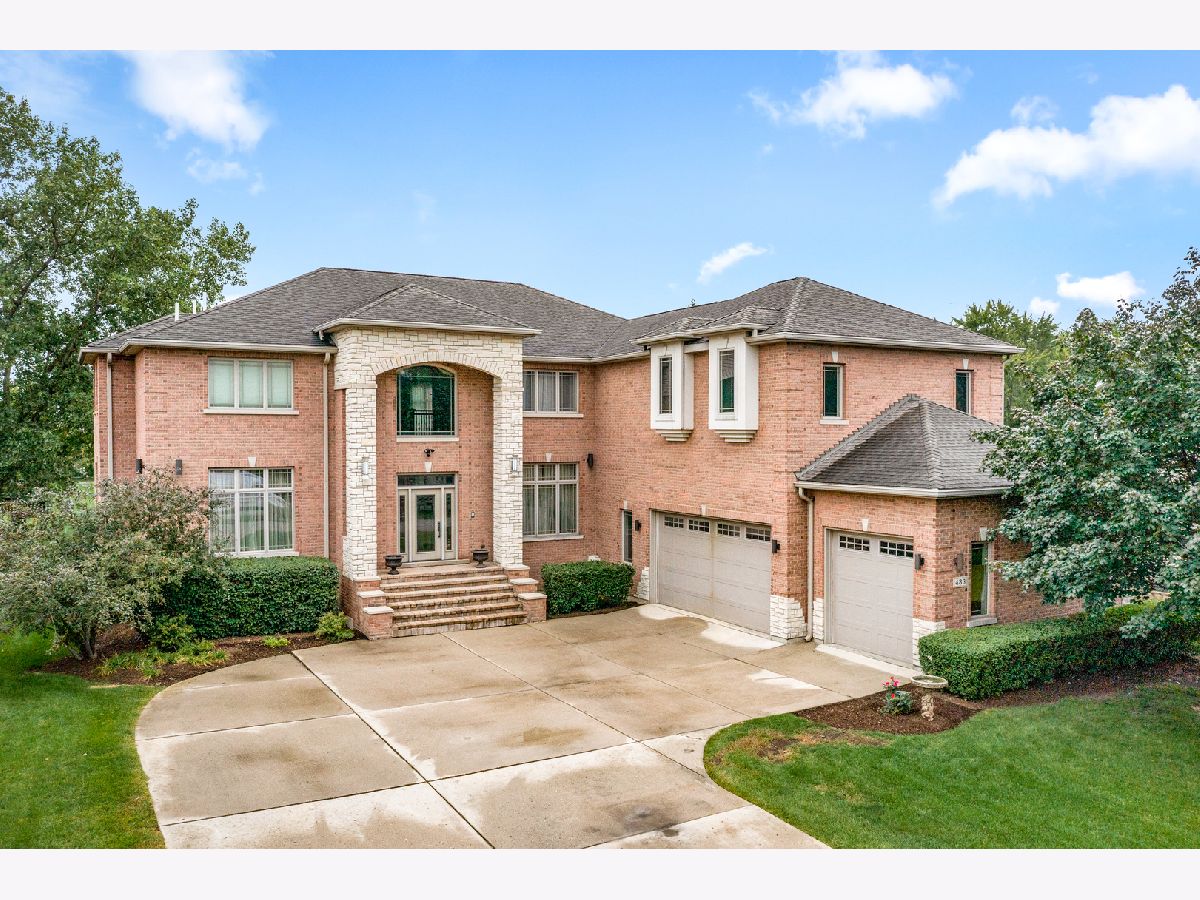
Welcome, to the Ultimate in Luxurious Living! This unparalleled, custom-built 6,000 sq. ft. all brick home, sits on a 1-acre lot and will leave you speechless! As you enter, you are greeted by the dramatic 2 story foyer. The extraordinary, wood staircase has wrought iron balusters and wainscoting. To the left is the living room which is now being used as a piano room. The formal dining room has a custom ceiling and ample space for large table and chairs. Next, the stunning family room has a two-story stone fireplace which is flanked on both sides by floor-to-ceiling windows, along with a view of the balcony that connects the upstairs bedrooms. On the main level, there is an office, a full bath and a half, a sitting room, pantry, utility room, and a 5th bedroom. The gourmet kitchen is Designed with Distinction! It features custom-built cherry cabinets, Viking Pro appliances, granite countertops, and a massive island perfect for cooking and entertaining. Your guests can relax and watch you cook in the sitting room attached to the kitchen. Other extras features include hardwood floors through the first level, along with beautiful tile in the kitchen and baths. The luxury continues on the second level. The spectacular, 28'x20' master bedroom boasts wood floors, a walk-in closet/dressing room, a balcony. Overlooking the serene backyard. At the end of a long day enjoy your spa-like bathroom with a Jacuzzi tub, walk-in shower, and dual vanities. The second level also has 3 more bedrooms with wood floors, 2 full bathrooms, and a laundry room. A rare find is the 23'x27' exercise room or flex space. A true rarity. Finally, the finished, walk-out basement adds an additional 2756 sq. ft. of living space. It features 10' ceilings, radiant heat floors, a full kitchen, a living room, and a spectacular home theater room. You will never want to leave! If you must leave, the walk-out features leads to an outdoor brick paver patio, outdoor fireplace, and patio all overlooking your estate. This custom home exudes beauty, elegance, and charm.
Property Specifics
| Single Family | |
| — | |
| Contemporary | |
| 2007 | |
| Full, Walkout | |
| Brick, Stone, Limestone | |
| Asphalt | |
| — | |
| No | |
| 1.02 |
| Cook | |
| Pleasant Hills | |
| 0 / Not Applicable | |
| None | |
| Private Well | |
| Septic-Private | |
| Central Air, Zoned | |
| Natural Gas, Forced Air, Radiant, Sep Heating Systems - 2+, Indv Controls, Zoned | |
| 11192424 | |
| 07322060180000 |
Nearby Schools
| NAME: | DISTRICT: | DISTANCE: | |
|---|---|---|---|
|
Grade School
Nathan Hale Elementary School |
54 | — | |
|
Middle School
Jane Addams Junior High School |
54 | Not in DB | |
|
High School
Schaumburg High School |
211 | Not in DB | |
Property History
| DATE: | EVENT: | PRICE: | SOURCE: |
|---|---|---|---|
| 14 Jan, 2022 | Sold | $990,000 | MRED MLS |
| 16 Sep, 2021 | Under contract | $995,000 | MRED MLS |
| 5 Sep, 2021 | Listed for sale | $995,000 | MRED MLS |


Room Specifics
Total Bedrooms: 5
Bedrooms Above Ground: 5
Bedrooms Below Ground: 0
Dimensions: —
Floor Type: Hardwood
Dimensions: —
Floor Type: Hardwood
Dimensions: —
Floor Type: Hardwood
Full Bathrooms: 6
Bathroom Amenities: Whirlpool, Separate Shower, Steam Shower, Double Sink
Bathroom in Basement: 1
Dimensions: —
Floor Type: Hardwood
Dimensions: —
Floor Type: Marble
Features: Eating Area-Breakfast Bar, Eating Area-Table Space, Island, Pantry-Butler, Pantry-Closet, Pantry-Walk-in
Dimensions: —
Floor Type: Ceramic Tile
Dimensions: —
Floor Type: Hardwood
Dimensions: —
Floor Type: Marble
Rooms: Kitchen, Bedroom 5, Exercise Room, Foyer, Media Room, Mud Room, Office, Pantry, Sitting Room, Utility Room-1st Floor, Utility Room-2nd Floor
Other Specifics
| 3 | |
| Concrete Perimeter | |
| Garage | |
| — | |
| — | |
| — | |
| Balcony, Deck, Patio | |
| Landscaped | |
| 100X455X100X455 | |
| Pull Down Stair,Unfinished | |
| Full | |
| Vaulted/Cathedral Ceilings, First Floor Bedroom, In-Law Arrangement | |
| Range, Microwave, Dishwasher, Refrigerator, Freezer, Washer, Dryer, Disposal | |
| Not in DB | |
| Curbs, Street Paved | |
| — | |
| Wood Burning, Gas Starter |
Tax History
| Year | Property Taxes |
|---|---|
| 2022 | $18,420 |
Contact Agent
Nearby Similar Homes
Nearby Sold Comparables



Contact Agent
Listing Provided By
Baird & Warner
