

433 Woodland Avenue, Lombard, Illinois 60148
Sorry, we are updating photos, please update this page in 15 minutes
$469,000
|
Sold
|
|
| Status: | Closed |
| Sqft: | 3,300 |
| Cost/Sqft: | $144 |
| Beds: | 4 |
| Baths: | 4 |
| Year Built: | 2006 |
| Property Taxes: | $11,343 |
| Days On Market: | 5342 |
| Lot Size: | 0,16 |
Description
Stunning Custom Home with Impeccable Detailing. Gourmet Kitchen with SS Appls, Granite, Lrg Island. Exceptional Crown Mouldings, Brazilian Cherry Floors, Formal DR with Wainscotting. Generous Room Sizes, Spectacular Master Bedroom Suite, Jack and Jill Bath, 4th Bedroom with Private Bath. 1st Floor Office/ 5th Bedroom. Professionally Landscaped Lot with Mature Trees, Fenced Yard, Stamped Patio, Shed. Walk to Train.
Property Specifics
| Single Family | |
| — | |
| — | |
| 2006 | |
| Full | |
| Brick, Stucco | |
| Asphalt | |
| — | |
| No | |
| 0.16 |
| Du Page | |
| — | |
| 0 / Not Applicable | |
| None | |
| Public | |
| Public Sewer | |
| Central Air, Zoned | |
| Natural Gas, Forced Air, Zoned | |
| 08012177 | |
| 0606309023 |
Nearby Schools
| NAME: | DISTRICT: | DISTANCE: | |
|---|---|---|---|
|
Grade School
Park View Elementary School |
44 | — | |
|
Middle School
Glenn Westlake Middle School |
44 | Not in DB | |
|
High School
Glenbard East High School |
87 | Not in DB | |
Property History
| DATE: | EVENT: | PRICE: | SOURCE: |
|---|---|---|---|
| 19 Mar, 2008 | Sold | $564,500 | MRED MLS |
| 3 Jan, 2008 | Under contract | $589,900 | MRED MLS |
| 14 Sep, 2007 | Listed for sale | $589,900 | MRED MLS |
| 25 Apr, 2012 | Sold | $469,000 | MRED MLS |
| 12 Mar, 2012 | Under contract | $475,000 | MRED MLS |
| 7 Mar, 2012 | Listed for sale | $475,000 | MRED MLS |
| 2 Jun, 2022 | Sold | $700,000 | MRED MLS |
| 11 May, 2022 | Under contract | $689,900 | MRED MLS |
| 9 May, 2022 | Listed for sale | $689,900 | MRED MLS |
Sorry, we are updating photos, please update this page in 15 minutes
Room Specifics
All Bedroom Info:
Total Bedrooms: 4
Bedrooms Above Ground: 4
Bedrooms Below Ground: 0
Total Bedrooms: 4
Bedrooms Above Ground: 4
Bedrooms Below Ground: 0
Second Bedroom Info:
Dimensions: —
Location: —Dimensions: —
Floor Type: Carpet
Third Bedroom Info:
Dimensions: —
Location: —Dimensions: —
Floor Type: Carpet
Fourth Bedroom Info:
Dimensions: —
Location: —Dimensions: —
Floor Type: Carpet
Bathroom Info:
Full Bathrooms: 4
Partial Bathrooms: 1Full Bathrooms: 4
Bathroom Amenities: Whirlpool, Separate Shower, Double Sink
Bathroom in Basement: 0
Dining Room Info:
Dimensions: —
Location: —Dimensions: —
Floor Type: Hardwood
Kitchen Info:
Dimensions: —
Location: —Dimensions: —
Floor Type: Hardwood
Features: Eating Area-Breakfast Bar, Eating Area-Table Space, Island
Laundry Room Info:
Dimensions: —
Location: —Dimensions: —
Floor Type: Ceramic Tile
Living Room Info:
Dimensions: —
Location: —Dimensions: —
Floor Type: Hardwood
Family Room Info:
Dimensions: —
Location: —Dimensions: —
Floor Type: Hardwood
Additional Rooms Info:
Rooms: Breakfast Room, Office
Basement: FullRooms: Breakfast Room, Office
Other Specifics
| 2 | |
| Concrete Perimeter | |
| Garage | |
| — | |
| — | |
| — | |
| — | |
| Fenced Yard, Landscaped | |
| 50X150 | |
| Full,Unfinished | |
| Full | |
| Vaulted/Cathedral Ceilings, Hardwood Floors, First Floor Bedroom, Second Floor Laundry | |
| Range, Microwave, Dishwasher, Refrigerator, Disposal, Stainless Steel Appliance(s) | |
| Not in DB | |
| Sidewalks, Street Paved | |
| — | |
| Gas Starter |
Tax History
| Year | Property Taxes |
|---|---|
| 2012 | $11,343 |
| 2022 | $14,394 |
Contact Agent
Nearby Similar Homes
23 West Road, Lombard, Illinois 60148
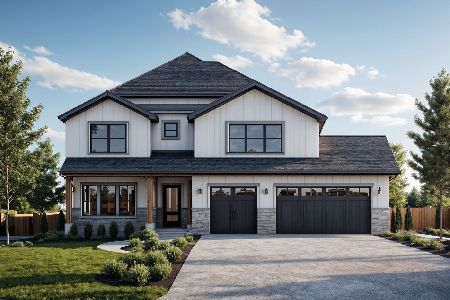
For Sale
$1,395,000
5 beds / 5.0 baths / 3,878 ft2
Single Family / Built: 2026
71
318 West Road, Lombard, Illinois 60148

For Sale
$899,000
4 beds / 3.1 baths / 3,745 ft2
Single Family / Built: 1999
41
426 Maple Street, Lombard, Illinois 60148
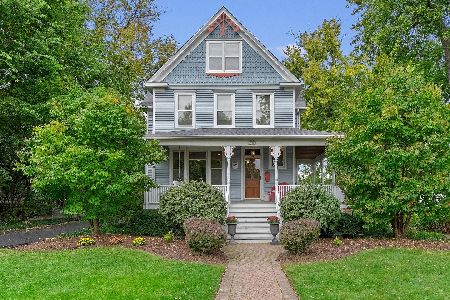
For Sale
$1,075,000
5 beds / 3.0 baths / 4,014 ft2
Single Family / Built: 1906
12
194 Vance Street, Lombard, Illinois 60148

For Sale
$869,000
4 beds / 3.0 baths / 3,508 ft2
Single Family / Built: 2026
42
332 Loy Street, Lombard, Illinois 60148

For Sale
$495,500
4 beds / 2.1 baths / 1,975 ft2
Single Family / Built: 1958
50
161 Greenfield Avenue, Lombard, Illinois 60148
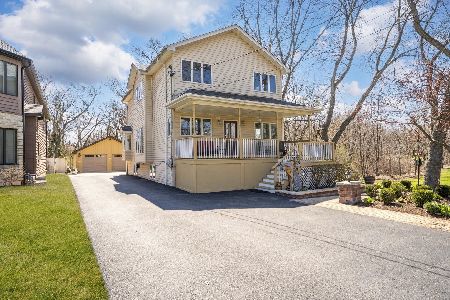
For Sale
$599,900
4 beds / 3.0 baths / 1,944 ft2
Single Family / Built: 1925
15
Nearby Sold Comparables
433 Woodland Avenue, Lombard, Illinois 60148

Sold
$589,900
4 beds / 3.1 baths / 3,300 ft2
Single Family / Built: 2006
6978
433 Woodland Avenue, Lombard, Illinois 60148

Sold
$689,900
4 beds / 4.1 baths / 3,300 ft2
Single Family / Built: 2006
1627
429 Woodland Avenue, Lombard, Illinois 60148
Sold
$199,000
3 beds / 2.0 baths / 1,736 ft2
Single Family / Built: 1970
5615
437 Woodland Avenue, Lombard, Illinois 60148
Sold
$499,900
4 beds / 3.1 baths / 3,300 ft2
Single Family / Built: 2006
5257
437 Woodland Avenue, Lombard, Illinois 60148
Sold
$639,900
4 beds / 3.1 baths / 3,300 ft2
Single Family / Built: 2006
6978
417 Woodland Avenue, Lombard, Illinois 60148
Sold
$639,900
4 beds / 3.1 baths / 3,300 ft2
Single Family / Built: 2006
6973
Contact Agent
Listing Provided By
Baird & Warner
