

437 Woodland Avenue, Lombard, Illinois 60148
Sorry, we are updating photos, please update this page in 15 minutes
$490,000
|
Sold
|
|
| Status: | Closed |
| Sqft: | 3,300 |
| Cost/Sqft: | $151 |
| Beds: | 4 |
| Baths: | 4 |
| Year Built: | 2006 |
| Property Taxes: | $12,082 |
| Days On Market: | 5257 |
| Lot Size: | 0,00 |
Description
Stunning newer construction! Light & bright w/an abundance of windows & 9 FT ceilings. 1st flr features exquisite crown moldings & cherry floors. Large FR w/FP. Formal DR w/wainscotting. Gourmet kitchen w/ss appls, granite countertops & ctr island. 4 huge BRS w/a unique tray ceiling in each. 2 MBRS w/their own full bath. Exclusive mstr bath w/whirlpool tub & sep shower. Full bsmt roughed in for bath. 3 car garage.
Property Specifics
| Single Family | |
| — | |
| — | |
| 2006 | |
| Full | |
| Brick, Stucco | |
| — | |
| — | |
| No | |
| — |
| Du Page | |
| — | |
| 0 / Not Applicable | |
| None | |
| Lake Michigan | |
| Public Sewer | |
| Central Air, Zoned | |
| Natural Gas, Forced Air | |
| 08079814 | |
| 0606309022 |
Nearby Schools
| NAME: | DISTRICT: | DISTANCE: | |
|---|---|---|---|
|
Grade School
Park View Elementary School |
44 | — | |
|
Middle School
Glenn Westlake Middle School |
44 | Not in DB | |
|
High School
Glenbard East High School |
87 | Not in DB | |
Property History
| DATE: | EVENT: | PRICE: | SOURCE: |
|---|---|---|---|
| 31 Jul, 2008 | Sold | $600,000 | MRED MLS |
| 28 May, 2008 | Under contract | $639,900 | MRED MLS |
| 14 Sep, 2007 | Listed for sale | $639,900 | MRED MLS |
| 2 Aug, 2012 | Sold | $490,000 | MRED MLS |
| 1 Jun, 2012 | Under contract | $499,900 | MRED MLS |
| 31 May, 2012 | Listed for sale | $499,900 | MRED MLS |
Sorry, we are updating photos, please update this page in 15 minutes
Room Specifics
All Bedroom Info:
Total Bedrooms: 4
Bedrooms Above Ground: 4
Bedrooms Below Ground: 0
Total Bedrooms: 4
Bedrooms Above Ground: 4
Bedrooms Below Ground: 0
Second Bedroom Info:
Dimensions: —
Location: —Dimensions: —
Floor Type: Carpet
Third Bedroom Info:
Dimensions: —
Location: —Dimensions: —
Floor Type: Carpet
Fourth Bedroom Info:
Dimensions: —
Location: —Dimensions: —
Floor Type: Carpet
Bathroom Info:
Full Bathrooms: 4
Partial Bathrooms: 1Full Bathrooms: 4
Bathroom Amenities: —
Bathroom in Basement: 0
Dining Room Info:
Dimensions: —
Location: —Dimensions: —
Floor Type: Hardwood
Kitchen Info:
Dimensions: —
Location: —Dimensions: —
Floor Type: Hardwood
Laundry Room Info:
Dimensions: —
Location: —Dimensions: —
Floor Type: Ceramic Tile
Living Room Info:
Dimensions: —
Location: —Dimensions: —
Floor Type: Hardwood
Family Room Info:
Dimensions: —
Location: —Dimensions: —
Floor Type: Hardwood
Additional Rooms Info:
Rooms: Breakfast Room, Utility Room-1st Floor
Basement: FullRooms: Breakfast Room, Utility Room-1st Floor
Other Specifics
| 3 | |
| — | |
| Garage | |
| — | |
| — | |
| — | |
| — | |
| — | |
| 50 X 150 | |
| — | |
| Full | |
| Vaulted/Cathedral Ceilings, Skylight(s), Hardwood Floors, First Floor Laundry | |
| Range, Microwave, Dishwasher, Refrigerator | |
| Not in DB | |
| — | |
| — | |
| Gas Starter |
Tax History
| Year | Property Taxes |
|---|---|
| 2012 | $12,082 |
Contact Agent
Nearby Similar Homes
23 West Road, Lombard, Illinois 60148
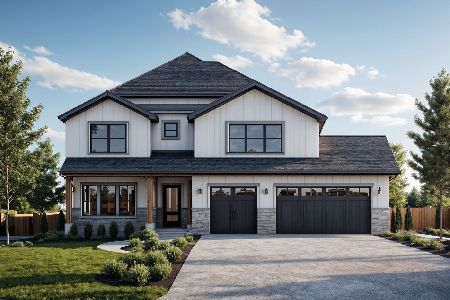
For Sale
$1,395,000
5 beds / 5.0 baths / 3,878 ft2
Single Family / Built: 2026
71
318 West Road, Lombard, Illinois 60148

For Sale
$899,000
4 beds / 3.1 baths / 3,745 ft2
Single Family / Built: 1999
41
426 Maple Street, Lombard, Illinois 60148
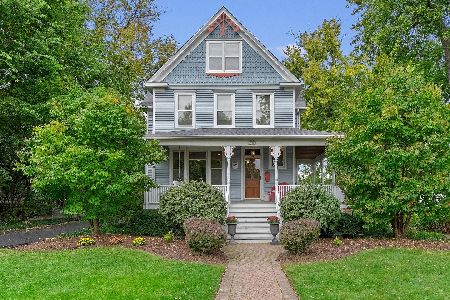
For Sale
$1,075,000
5 beds / 3.0 baths / 4,014 ft2
Single Family / Built: 1906
12
194 Vance Street, Lombard, Illinois 60148

For Sale
$869,000
4 beds / 3.0 baths / 3,508 ft2
Single Family / Built: 2026
42
332 Loy Street, Lombard, Illinois 60148

For Sale
$495,500
4 beds / 2.1 baths / 1,975 ft2
Single Family / Built: 1958
50
161 Greenfield Avenue, Lombard, Illinois 60148
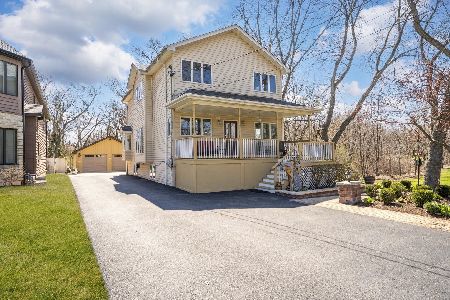
For Sale
$599,900
4 beds / 3.0 baths / 1,944 ft2
Single Family / Built: 1925
15
Nearby Sold Comparables
437 Woodland Avenue, Lombard, Illinois 60148

Sold
$639,900
4 beds / 3.1 baths / 3,300 ft2
Single Family / Built: 2006
6978
433 Woodland Avenue, Lombard, Illinois 60148
Sold
$589,900
4 beds / 3.1 baths / 3,300 ft2
Single Family / Built: 2006
6978
433 Woodland Avenue, Lombard, Illinois 60148
Sold
$475,000
4 beds / 3.1 baths / 3,300 ft2
Single Family / Built: 2006
5342
433 Woodland Avenue, Lombard, Illinois 60148

Sold
$689,900
4 beds / 4.1 baths / 3,300 ft2
Single Family / Built: 2006
1627
429 Woodland Avenue, Lombard, Illinois 60148
Sold
$199,000
3 beds / 2.0 baths / 1,736 ft2
Single Family / Built: 1970
5615
77 Glenview Avenue, Lombard, Illinois 60148
Sold
$324,900
3 beds / 2.0 baths / 1,609 ft2
Single Family / Built: 1967
3759
Contact Agent
Listing Provided By
Coldwell Banker Residential
