

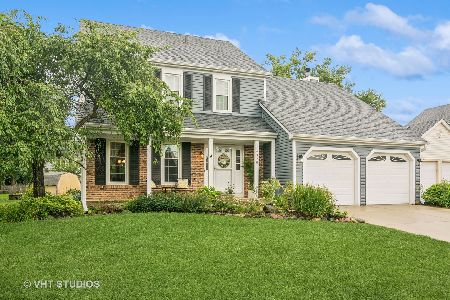
4330 Lombardy Lane, Hoffman Estates, Illinois 60192
Subdivision > Poplar Hills North
Sorry, we are updating photos, please update this page in 15 minutes
$338,000
|
Sold
|
|
| Status: | Closed |
| Sqft: | 2,035 |
| Cost/Sqft: | $172 |
| Beds: | 3 |
| Baths: | 3 |
| Year Built: | 1983 |
| Property Taxes: | $9,009 |
| Days On Market: | 3885 |
| Lot Size: | 0,00 |
Description
GREAT HOME! TREMENDOUS VALUE! FABULOUS LOCATION! Nice Curb Appeal! Ready to Move Right In! SPACIOUS ROOMS & NEUTRAL DECOR T/O! FINISHED BASEMENT! HARDWOOD FLOORING T/O LIVING ROOM, DINING ROOM & FAMILY ROOM! EAT-IN KITCHEN! LARGE SECLUDED MASTER SUITE W/4 CLOSETS, DRESSING AREA & PRIVATE BATH! Family Room w/COZY FIREPLACE! RECREATION ROOM & LOADS OF STORAGE IN BSMNT! New Windows -2010! New Furnace-2015! New Central Air-2015! Updated Siding! AWARD WINNING SCHOOLS! Minutes to Shopping, Transportation, Preserves, Park District Recreation Center, Branch Library, Etc! FANTASTIC HOME!
Property Specifics
| Single Family | |
| — | |
| — | |
| 1983 | |
| Partial | |
| Aluminum Siding | |
| Asphalt | |
| CUMBERLAND | |
| No | |
| — |
| Cook | |
| Poplar Hills North | |
| 0 / Not Applicable | |
| None | |
| Lake Michigan | |
| Public Sewer, Sewer-Storm | |
| Central Air | |
| Natural Gas, Forced Air | |
| 09160613 | |
| 02193230290000 |
Nearby Schools
| NAME: | DISTRICT: | DISTANCE: | |
|---|---|---|---|
|
Grade School
Frank C Whiteley Elementary Scho |
15 | — | |
|
Middle School
Plum Grove Junior High School |
15 | Not in DB | |
|
High School
Wm Fremd High School |
211 | Not in DB | |
Property History
| DATE: | EVENT: | PRICE: | SOURCE: |
|---|---|---|---|
| 29 Apr, 2016 | Sold | $338,000 | MRED MLS |
| 16 Mar, 2016 | Under contract | $349,900 | MRED MLS |
| 9 Mar, 2016 | Listed for sale | $349,900 | MRED MLS |
Sorry, we are updating photos, please update this page in 15 minutes
Room Specifics
All Bedroom Info:
Total Bedrooms: 3
Bedrooms Above Ground: 3
Bedrooms Below Ground: 0
Total Bedrooms: 3
Bedrooms Above Ground: 3
Bedrooms Below Ground: 0
Second Bedroom Info:
Dimensions: —
Location: —Dimensions: —
Floor Type: Carpet
Third Bedroom Info:
Dimensions: —
Location: —Dimensions: —
Floor Type: Carpet
Bathroom Info:
Full Bathrooms: 3
Partial Bathrooms: 1Full Bathrooms: 3
Bathroom Amenities: —
Bathroom in Basement: 0
Dining Room Info:
Dimensions: —
Location: —Dimensions: —
Floor Type: Hardwood
Kitchen Info:
Dimensions: —
Location: —Dimensions: —
Floor Type: Ceramic Tile
Features: Eating Area-Table Space
Laundry Room Info:
Dimensions: —
Location: —Dimensions: —
Floor Type: Ceramic Tile
Living Room Info:
Dimensions: —
Location: —Dimensions: —
Floor Type: Hardwood
Family Room Info:
Dimensions: —
Location: —Dimensions: —
Floor Type: Hardwood
Additional Rooms Info:
Rooms: Foyer, Recreation Room, Storage
Basement: PartialRooms: Foyer, Recreation Room, Storage
Other Specifics
| 2 | |
| — | |
| Garage | |
| — | |
| — | |
| — | |
| Deck | |
| — | |
| 131X119X121X30 | |
| — | |
| Full | |
| Hardwood Floors, First Floor Laundry | |
| Range, Microwave, Dishwasher, Washer, Dryer, Disposal | |
| Not in DB | |
| Sidewalks, Street Lights, Street Paved | |
| — | |
| Wood Burning, Gas Starter |
Tax History
| Year | Property Taxes |
|---|---|
| 2016 | $9,009 |
Contact Agent
Nearby Similar Homes
1485 Westbury Drive, Hoffman Estates, Illinois 60192

For Sale
$375,000
4 beds / 2.0 baths / 1,794 ft2
Single Family / Built: 1976
41
4112 Crimson Drive, Hoffman Estates, Illinois 60192

For Sale
$460,000
4 beds / 2.1 baths / 2,000 ft2
Single Family / Built: 1978
13
13 Chipping Campden Drive, South Barrington, Illinois 60010

For Sale
$830,000
3 beds / 3.0 baths / 3,886 ft2
Single Family / Built: 1984
50
1233 Old Timber Court, Hoffman Estates, Illinois 60192

For Sale
$400,000
3 beds / 2.1 baths / 1,729 ft2
Single Family / Built: 1987
9
Nearby Sold Comparables
4335 Lombardy Lane, Hoffman Estates, Illinois 60192

Sold
$519,900
4 beds / 3.1 baths / 2,350 ft2
Single Family / Built: 1985
1210
4356 Lombardy Lane, Hoffman Estates, Illinois 60192

Sold
$369,000
4 beds / 2.1 baths / 2,260 ft2
Single Family / Built: 1984
3749
4345 Lombardy Lane, Hoffman Estates, Illinois 60192
Sold
$338,000
4 beds / 2.1 baths / 2,458 ft2
Single Family / Built: 1987
5144
4345 Lombardy Lane, Hoffman Estates, Illinois 60192
Sold
$434,900
4 beds / 2.1 baths / 2,458 ft2
Single Family / Built: 1987
2632
4333 Lombardy Court, Hoffman Estates, Illinois 60192
Sold
$369,900
3 beds / 2.1 baths / 2,035 ft2
Single Family / Built: 1986
4114
Contact Agent
Listing Provided By
RE/MAX Suburban
