

4332 Monticello Avenue, Irving Park, Chicago, Illinois 60618


$1,301,000
|
Sold
|
|
| Status: | Closed |
| Sqft: | 3,300 |
| Cost/Sqft: | $364 |
| Beds: | 3 |
| Baths: | 5 |
| Year Built: | 1896 |
| Property Taxes: | $18,337 |
| Days On Market: | 102 |
| Lot Size: | 0,00 |
Description
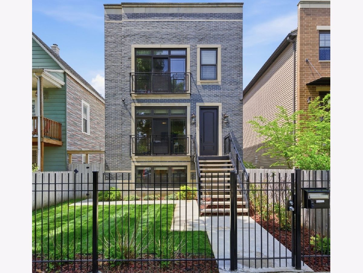
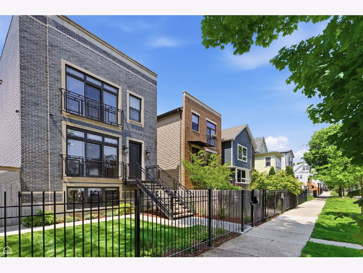
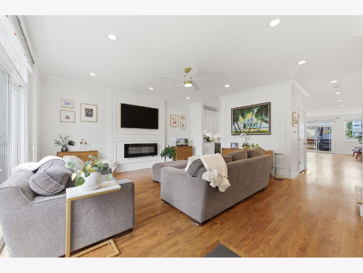
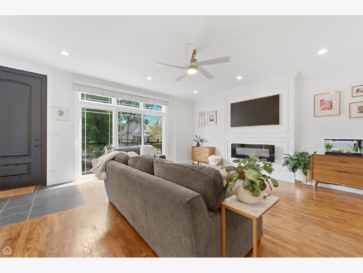
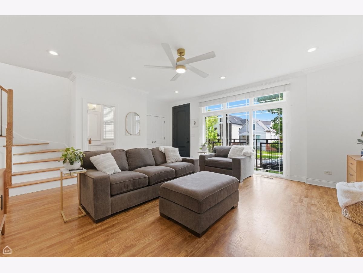
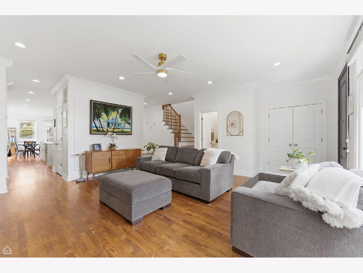
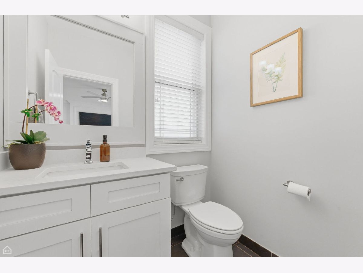
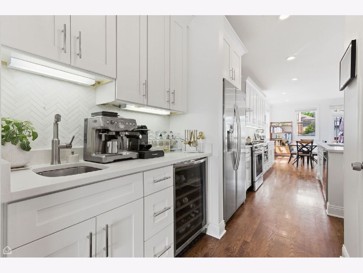
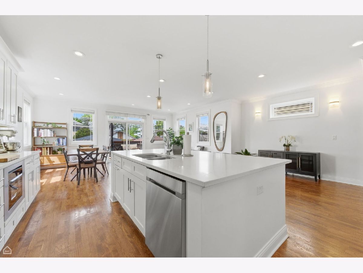
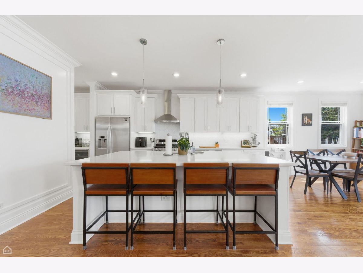
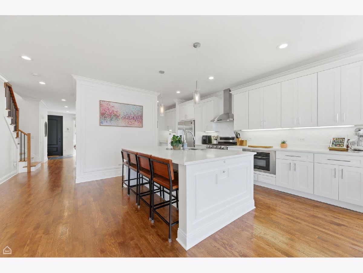
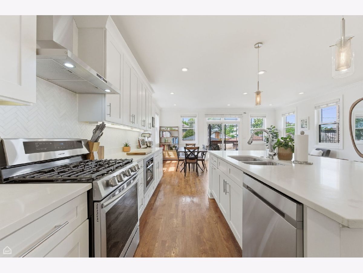
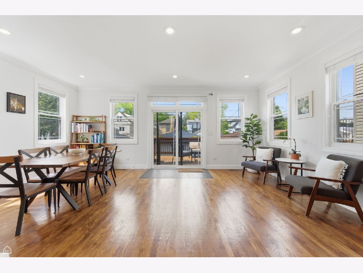
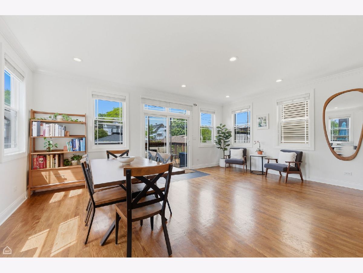
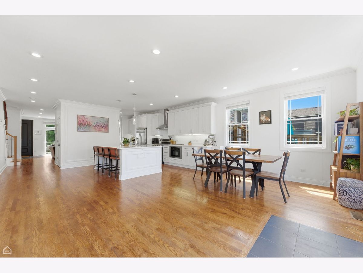
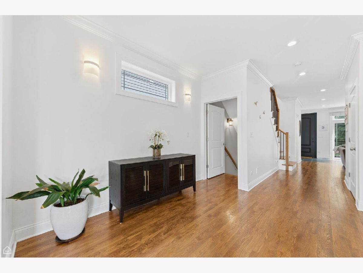
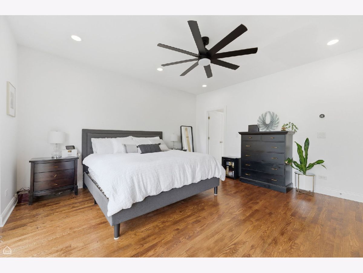
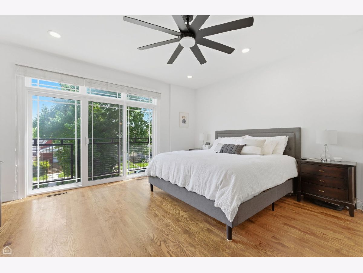
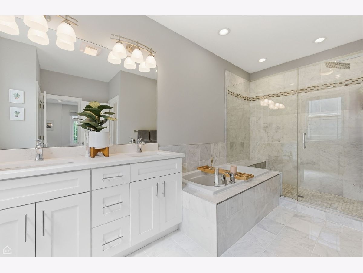
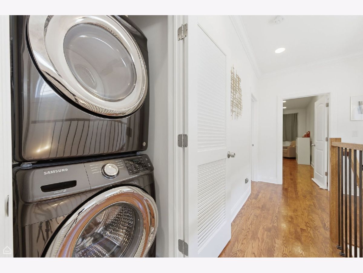
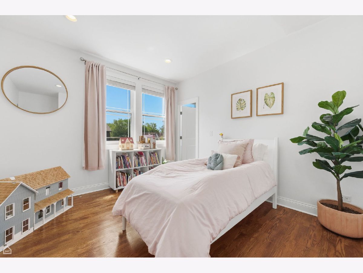
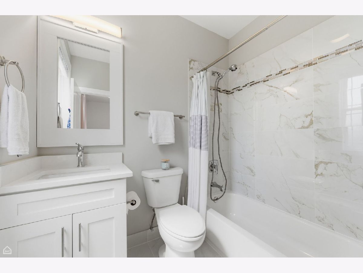
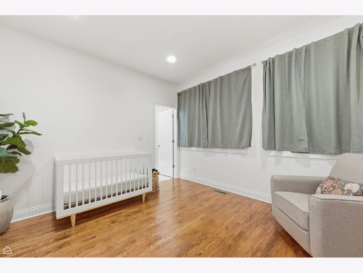
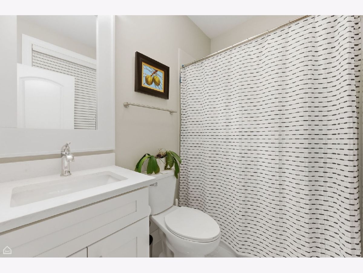
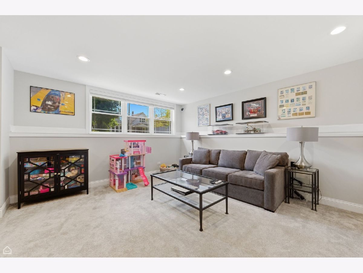
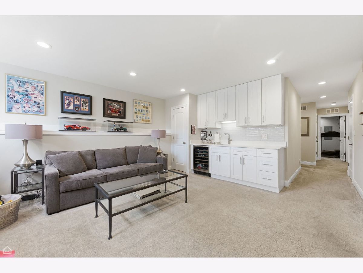
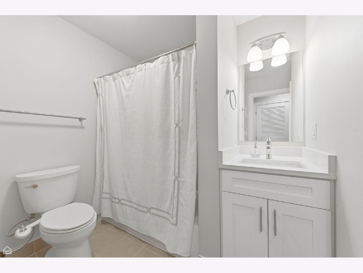
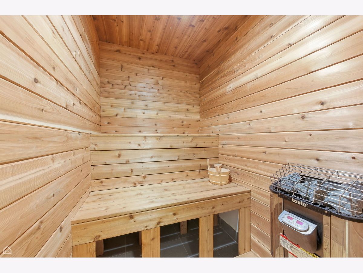
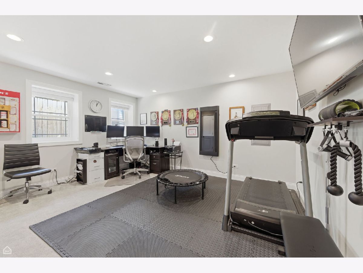
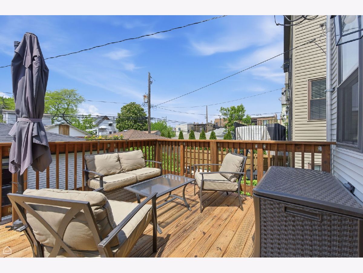
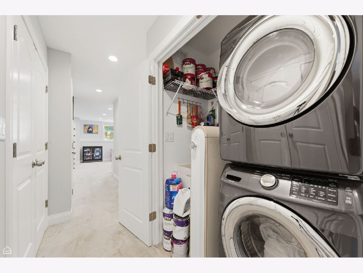
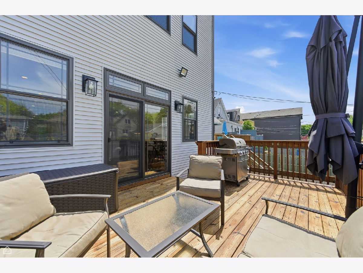
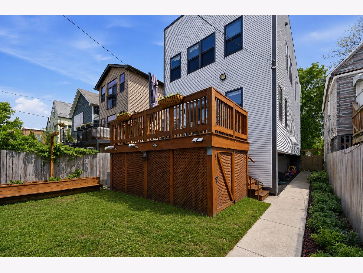
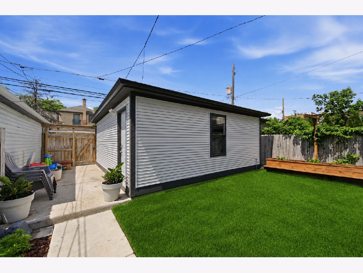
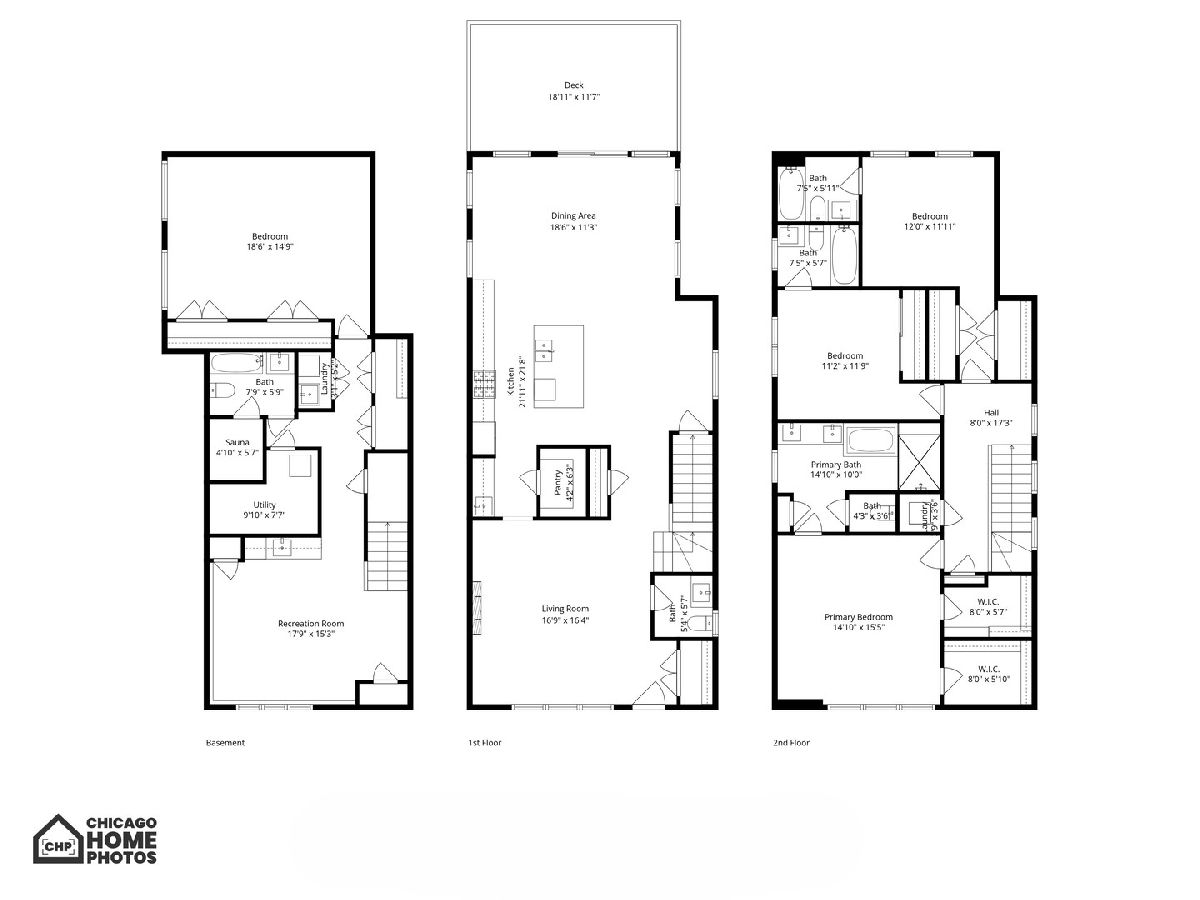
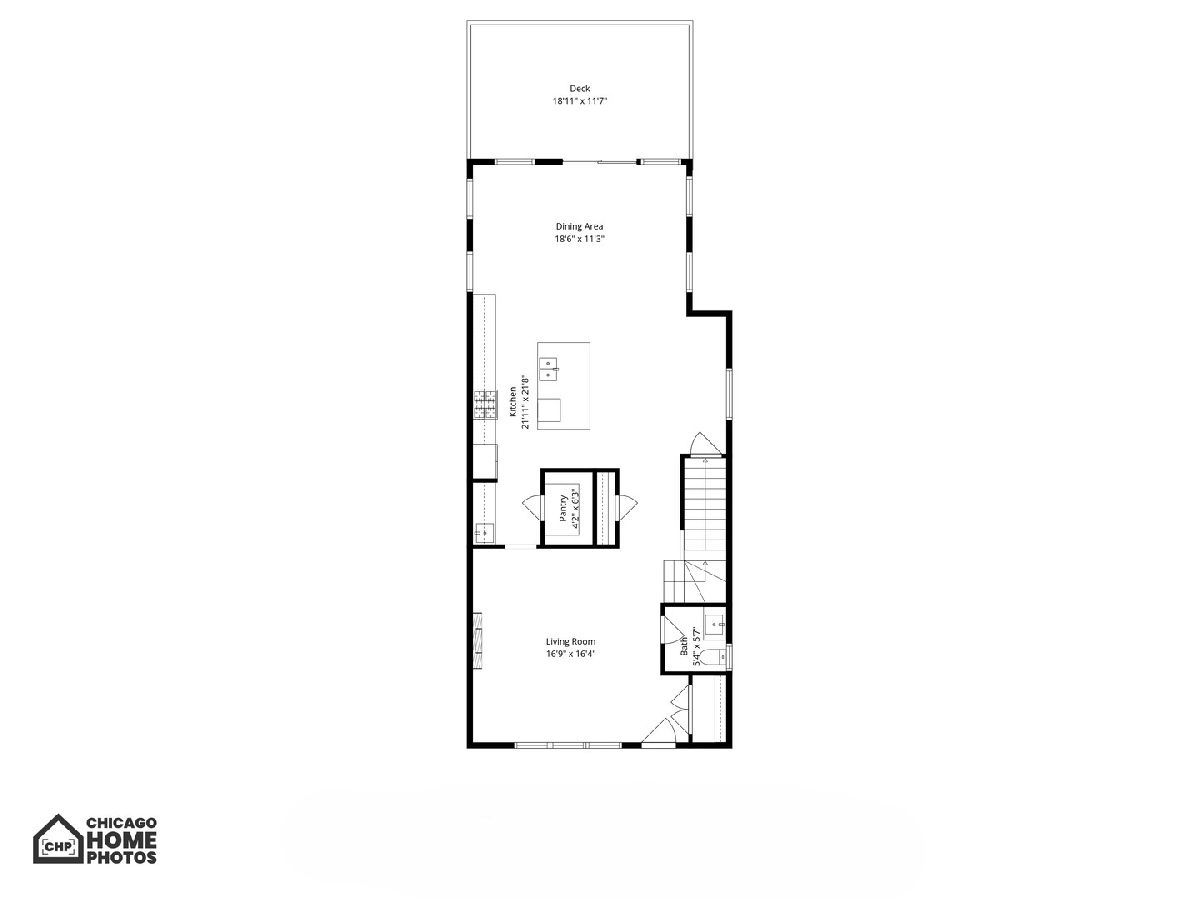
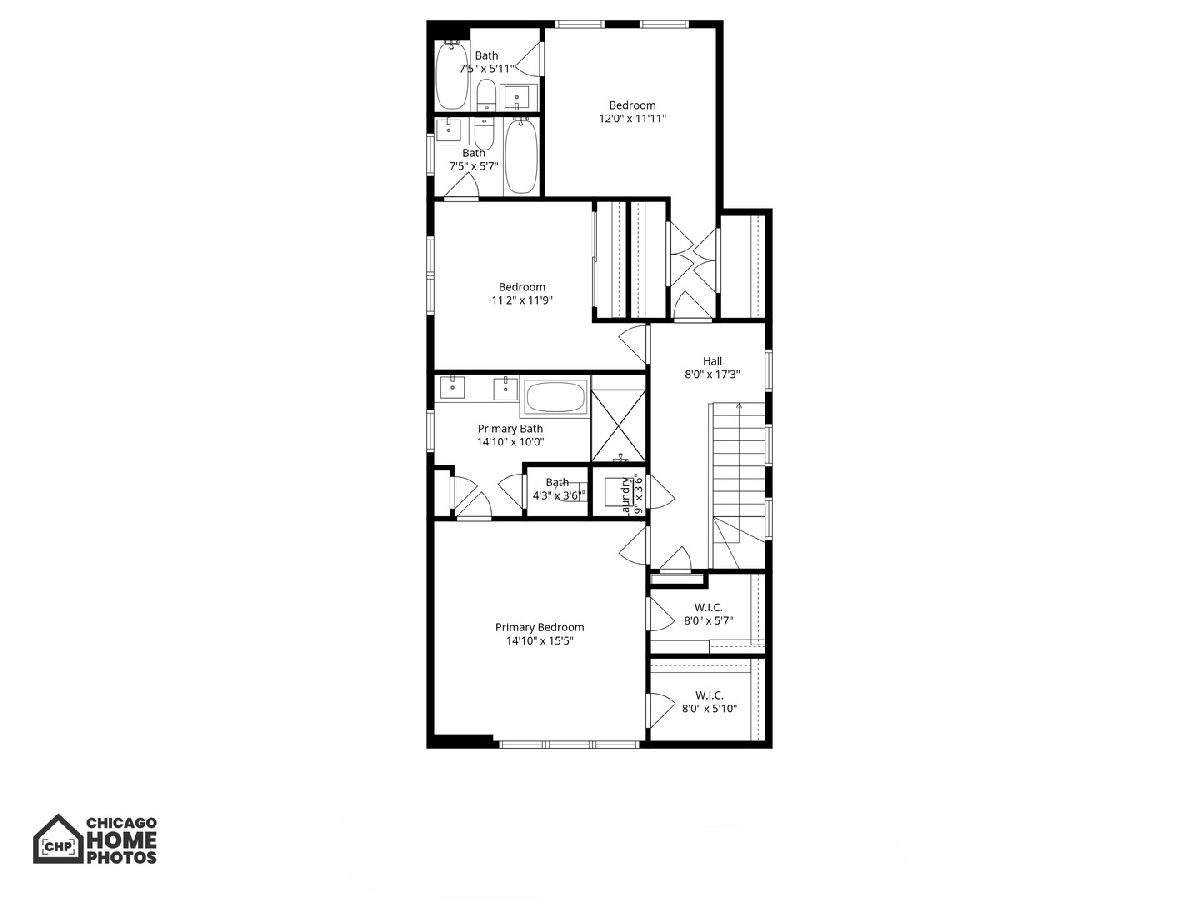
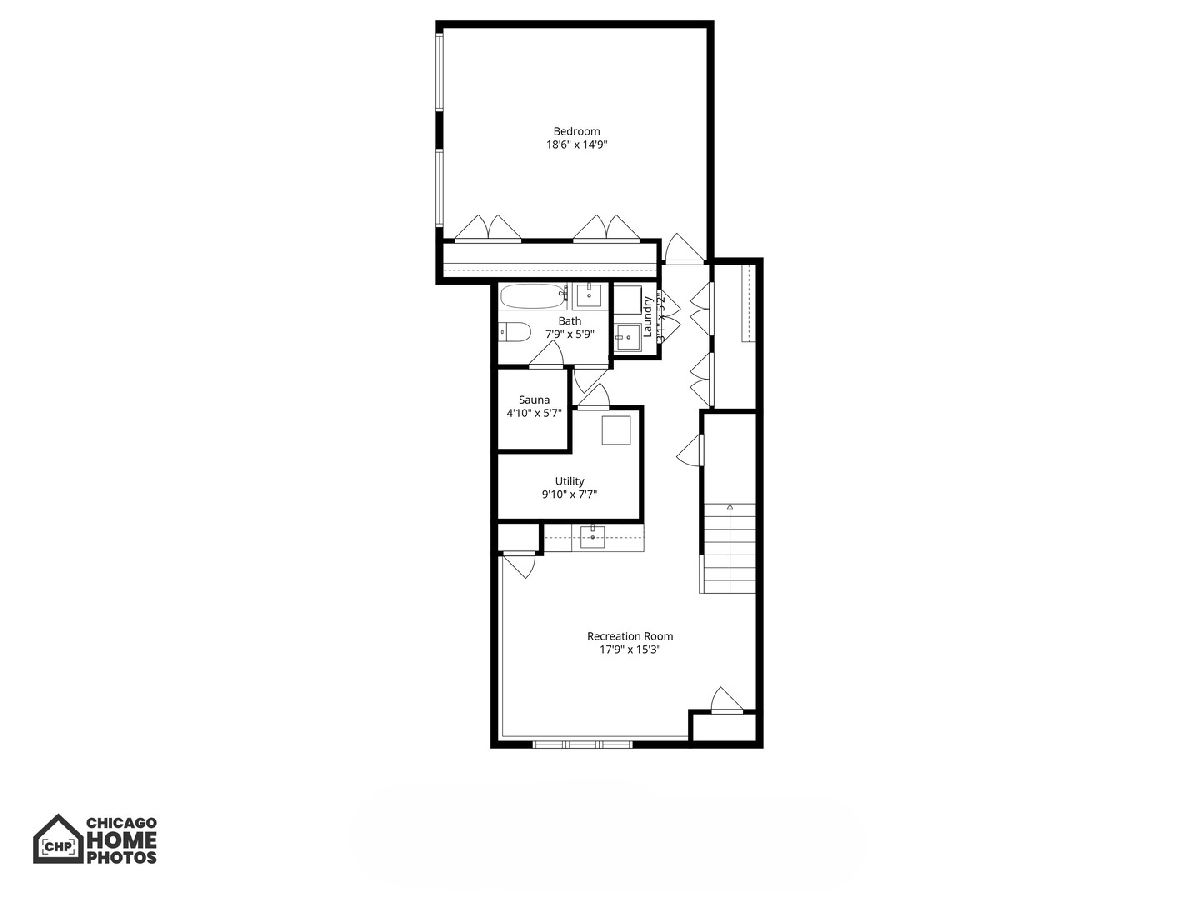
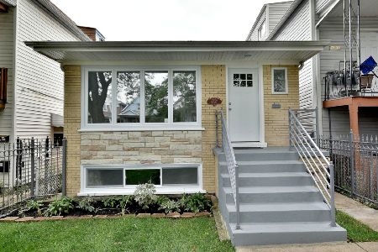
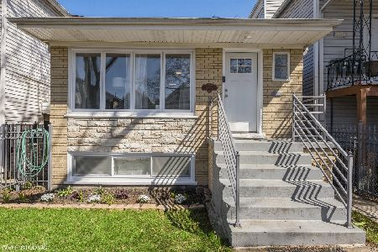
Exceptional like-new construction in beautiful Irving Park! Located on a picturesque tree-lined street, this 4BR/4.5BA home was completely reimagined from top to bottom and features soaring 9 ft ceilings, solid hardwood floors, and timeless mouldings, all highlighted by incredible windows and natural light throughout. The contemporary floor plan is perfect for entertaining and day-to-day family life, offering large and versatile living areas with great connectivity. The kitchen is a chef's dream starring shaker cabinets, quartz countertops, and a huge island. A walk-in pantry and additional coffee/wet bar compliment the space. The kitchen flows seamlessly into the dining and family room areas, giving you flexibility to set up the space in a way that suits you best. Nice deck off the back, ideal for summer living. Upstairs is the picture of modern convenience with a spacious primary suite, second floor laundry, and 2 additional bedrooms each with their own private ensuite bath. The primary bedroom is showcased by oversized windows and slider opening to a charming juliette balcony. Custom his & hers walk-in closets along with a luxurious spa-like bathroom add to your personal oasis. The lower level is the ultimate rec space offering high ceilings, a full wet bar with beverage cooler and custom beer taps, custom sauna, another laundry area, and a fourth bed and bathroom. Amazing closet space and storage throughout. A central vacuum system makes everyday chores a snap. The fully fenced lot is tastefully landscaped with a custom planter and ring toss game, creating a fun hangout zone you won't want to leave. Irrigation system and under-deck storage make yard work effortless. The oversized 2-car garage boasts epoxied floors, roof venting, and a TV, perfect for the workshop enthusiast. Walking distance to Brown line and convenient access to Blue line, buses, and highway. Nearby Independence Park is an easy walk and top-notch for outdoor activities. This is a magnificent home that will not disappoint!
Property Specifics
| Single Family | |
| — | |
| — | |
| 1896 | |
| — | |
| — | |
| No | |
| — |
| Cook | |
| — | |
| — / Not Applicable | |
| — | |
| — | |
| — | |
| 12620986 | |
| 13143060290000 |
Nearby Schools
| NAME: | DISTRICT: | DISTANCE: | |
|---|---|---|---|
|
Grade School
Haugan Elementary School |
299 | — | |
|
Middle School
Haugan Elementary School |
299 | Not in DB | |
|
High School
Roosevelt High School |
299 | Not in DB | |
Property History
| DATE: | EVENT: | PRICE: | SOURCE: |
|---|---|---|---|
| 2 Jan, 2018 | Sold | $260,000 | MRED MLS |
| 1 Dec, 2017 | Under contract | $279,999 | MRED MLS |
| 5 Oct, 2017 | Listed for sale | $279,999 | MRED MLS |
| 19 Mar, 2020 | Sold | $719,000 | MRED MLS |
| 21 Feb, 2020 | Under contract | $729,000 | MRED MLS |
| 9 Jan, 2020 | Listed for sale | $729,000 | MRED MLS |
| 15 Jul, 2026 | Sold | $1,301,000 | MRED MLS |
| 22 May, 2026 | Under contract | $1,200,000 | MRED MLS |
| 21 May, 2026 | Listed for sale | $1,200,000 | MRED MLS |
Room Specifics
Total Bedrooms: 4
Bedrooms Above Ground: 3
Bedrooms Below Ground: 1
Dimensions: —
Floor Type: —
Dimensions: —
Floor Type: —
Dimensions: —
Floor Type: —
Full Bathrooms: 5
Bathroom Amenities: Whirlpool,Separate Shower,Double Sink,Soaking Tub
Bathroom in Basement: 1
Rooms: —
Basement Description: —
Other Specifics
| 2 | |
| — | |
| — | |
| — | |
| — | |
| 30X125 | |
| — | |
| — | |
| — | |
| — | |
| Not in DB | |
| — | |
| — | |
| — | |
| — |
Tax History
| Year | Property Taxes |
|---|---|
| 2018 | $4,013 |
| 2020 | $4,551 |
| 2026 | $18,337 |
Contact Agent
Nearby Similar Homes
Nearby Sold Comparables


Contact Agent
Listing Provided By
Compass
