

43348 Forest Drive, Antioch, Illinois 60002


$326,000
|
Sold
|
|
| Status: | Closed |
| Sqft: | 2,396 |
| Cost/Sqft: | $136 |
| Beds: | 2 |
| Baths: | 2 |
| Year Built: | 1959 |
| Property Taxes: | $5,049 |
| Lot Size: | 0,23 |
Description
Back on the market after the previous buyers were unable to obtain financing. Private showings available; buyer agents welcome. Beautifully renovated 4 bedroom, 2 bathroom raised-ranch style home in Antioch with a warm modern design, water/lake rights, and major updates throughout. The standout custom kitchen features quartz countertops, a large island, new appliances, warm wood cabinetry, stylish backsplash, pendant lighting, and an open connection to the main living area. The home also features updated bathrooms, an electric fireplace, new Trane furnace, new Trane central AC, and a new Bradford White water heater. Enjoy a bright interior with clean modern finishes, backyard space, deck/outdoor area, driveway parking, and access to nearby lake-area lifestyle benefits through water/lake rights. A strong option for buyers looking for an updated home with important system improvements already completed. Property details, water/lake rights, room sizes, permits, schools, taxes, included appliances, and all information should be independently verified by buyer.
Property Specifics
| Single Family | |
| — | |
| — | |
| 1959 | |
| 1959 | |
| Finished, Rec/Family Area, Storage Space, Full | |
| Other | |
| — | |
| — | |
| No | |
| 0.23 |
| Lake | |
| — | |
| — / Not Applicable | |
| None | |
| Well | |
| Septic Tank | |
| Central Air | |
| Gas, Forced Air | |
| 12685233 | |
| 01014040300000 |


Room Specifics
Total Bedrooms: 4
Bedrooms Above Ground: 2
Bedrooms Below Ground: 2
Dimensions: 15X15
Floor Type: —
Dimensions: 15X12
Floor Type: —
Dimensions: 12X11
Floor Type: —
Dimensions: 12X11
Floor Type: —
Full Bathrooms: 2
Bathroom Amenities: —
Bathroom in Basement: 1
Dimensions: 8X8
Floor Type: —
Dimensions: 15X18
Floor Type: —
Dimensions: 10X10
Floor Type: —
Dimensions: 25X14
Floor Type: —
Dimensions: 25X20
Floor Type: —
Rooms: No additional rooms
Other Specifics
| — | |
| — | |
| Off Street, Driveway | |
| — | |
| — | |
| — | |
| — | |
| — | |
| 100 x 100 | |
| — | |
| Full, Double Sink | |
| — | |
| — | |
| Not in DB | |
| — | |
| — | |
| — |
Contact Agent
Nearby Similar Homes
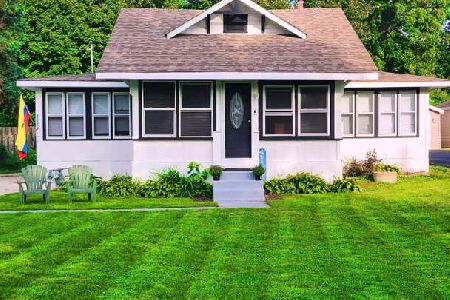
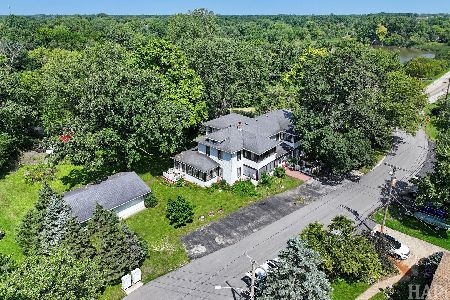
Nearby Sold Comparables


Contact Agent
Listing Provided By
Gates and Gables Realty
