

4339 Elm Street, Downers Grove, Illinois 60515
Sorry, we are updating photos, please update this page in 15 minutes
$321,000
|
Sold
|
|
| Status: | Closed |
| Sqft: | 2,000 |
| Cost/Sqft: | $165 |
| Beds: | 4 |
| Baths: | 3 |
| Year Built: | — |
| Property Taxes: | $6,348 |
| Days On Market: | 4161 |
| Lot Size: | 0,00 |
Description
DG NORTH-WALK TO TRAIN,TOWN,SCHOOLS. HARDWOOD FLRS,UPDATED KITCHEN-42"CABINETS,GRANITE,1ST FLOOR BED/OFFICE W/FULL BATH,3 LARGE 2nd FLOOR BEDS,CEILING FANS,2 FULL REMODELED BATHS,OVERSIZED MASTER W/SITTING AREA,W/IN CLOSET,PRIVATE BATH.BRIGHT & NEUTRAL DECOR. LARGE LOT,WOOD DECK.NEWER MECHANICALS & ROOF.OVERSIZED 2 1/2 CAR GARAGE. CONVENIENT TO SHOPPING,EXPRESSWAYS.
Property Specifics
| Single Family | |
| — | |
| Traditional | |
| — | |
| None | |
| Vinyl Siding | |
| Asphalt | |
| — | |
| No | |
| — |
| Du Page | |
| — | |
| 0 / Not Applicable | |
| None | |
| Lake Michigan | |
| Public Sewer | |
| Central Air, Zoned | |
| Natural Gas, Forced Air, Zoned | |
| 08948408 | |
| 0905400011 |
Nearby Schools
| NAME: | DISTRICT: | DISTANCE: | |
|---|---|---|---|
|
Grade School
Lester Elementary School |
58 | — | |
|
Middle School
Herrick Middle School |
58 | Not in DB | |
|
High School
North High School |
99 | Not in DB | |
Property History
| DATE: | EVENT: | PRICE: | SOURCE: |
|---|---|---|---|
| 25 May, 2010 | Sold | $315,000 | MRED MLS |
| 10 Apr, 2010 | Under contract | $325,000 | MRED MLS |
| — | Last price change | $350,000 | MRED MLS |
| 16 Mar, 2010 | Listed for sale | $350,000 | MRED MLS |
| 18 Sep, 2015 | Sold | $321,000 | MRED MLS |
| 10 Aug, 2015 | Under contract | $329,000 | MRED MLS |
| — | Last price change | $336,900 | MRED MLS |
| 9 Jun, 2015 | Listed for sale | $367,500 | MRED MLS |
Sorry, we are updating photos, please update this page in 15 minutes
Room Specifics
All Bedroom Info:
Total Bedrooms: 4
Bedrooms Above Ground: 4
Bedrooms Below Ground: 0
Total Bedrooms: 4
Bedrooms Above Ground: 4
Bedrooms Below Ground: 0
Second Bedroom Info:
Dimensions: —
Location: —Dimensions: —
Floor Type: Carpet
Third Bedroom Info:
Dimensions: —
Location: —Dimensions: —
Floor Type: Carpet
Fourth Bedroom Info:
Dimensions: —
Location: —Dimensions: —
Floor Type: Carpet
Bathroom Info:
Full Bathrooms: 3
Partial Bathrooms: 0Full Bathrooms: 3
Bathroom Amenities: —
Bathroom in Basement: 0
Dining Room Info:
Dimensions: —
Location: —Dimensions: —
Floor Type: Hardwood
Kitchen Info:
Dimensions: —
Location: —Dimensions: —
Floor Type: Vinyl
Features: Eating Area-Table Space
Laundry Room Info:
Dimensions: —
Location: —Dimensions: —
Floor Type: Vinyl
Living Room Info:
Dimensions: —
Location: —Dimensions: —
Floor Type: Hardwood
Additional Rooms Info:
Rooms: Breakfast Room
Basement: NoneRooms: Breakfast Room
Other Specifics
| 2.5 | |
| Concrete Perimeter | |
| Garage | |
| — | |
| — | |
| — | |
| Deck | |
| Landscaped | |
| 90 X 154 | |
| Full | |
| Full | |
| Hardwood Floors, First Floor Bedroom, First Floor Laundry, First Floor Full Bath | |
| Range, Microwave, Dishwasher, Washer, Dryer | |
| Not in DB | |
| Sidewalks, Street Paved | |
| — | |
| — |
Tax History
| Year | Property Taxes |
|---|---|
| 2010 | $5,200 |
| 2015 | $6,348 |
Contact Agent
Nearby Similar Homes
4344 Elm Street, Downers Grove, Illinois 60515
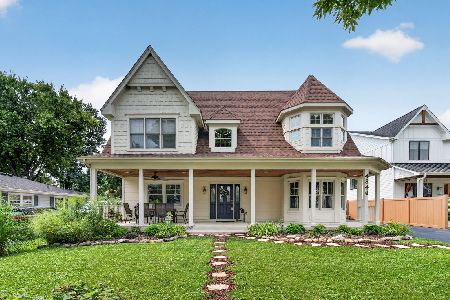
For Sale
$1,275,000
4 beds / 4.0 baths / 3,400 ft2
Single Family / Built: 1952
79
727 Grant Street, Downers Grove, Illinois 60515
For Sale
$1,799,000
5 beds / 5.1 baths / 5,200 ft2
Single Family / Built: 2026
399
4241 Washington Street, Downers Grove, Illinois 60515
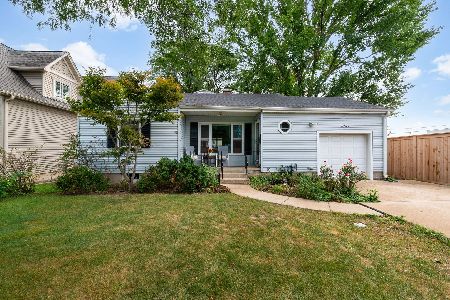
For Sale
$409,000
3 beds / 2.0 baths / 1,486 ft2
Single Family / Built: 1953
29
4519 Statton Street, Downers Grove, Illinois 60515
For Sale
$1,899,000
4 beds / 4.1 baths / 4,584 ft2
Single Family / Built: 2026
75
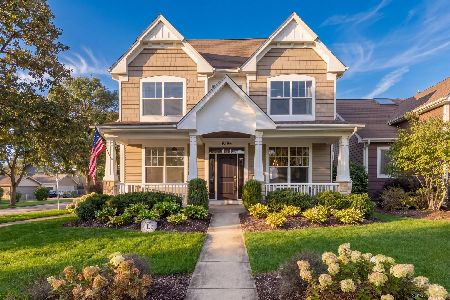
4544 Stanley Avenue, Downers Grove, Illinois 60515
For Sale
$1,150,000
5 beds / 5.0 baths / 4,180 ft2
Single Family / Built: 2012
12
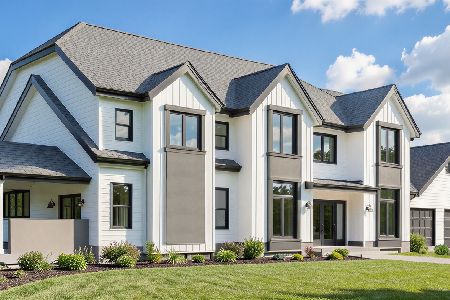
4341 Highland Avenue, Downers Grove, Illinois 60515
For Sale
$2,175,000
4 beds / 5.0 baths / 4,096 ft2
Single Family / Built: 2026
183
Nearby Sold Comparables
4339 Elm, Downers Grove, Illinois 60515

Sold
$325,000
4 beds / 3.0 baths / 0 ft2
Single Family / Built: —
6072
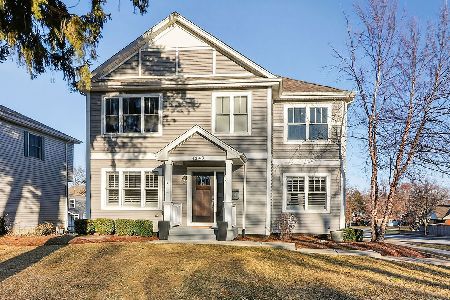
4343 Elm Street, Downers Grove, Illinois 60515
Sold
$1,150,000
4 beds / 3.1 baths / 3,799 ft2
Single Family / Built: 2017
240
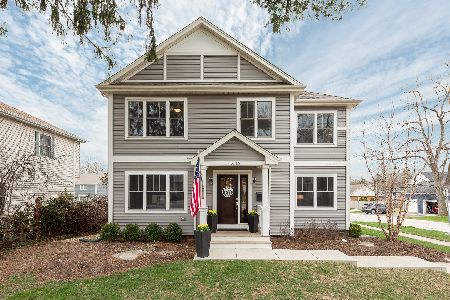
4343 Elm Street, Downers Grove, Illinois 60515
Sold
$850,000
4 beds / 3.1 baths / 3,116 ft2
Single Family / Built: 2017
1653
4331 Elm Street, Downers Grove, Illinois 60515
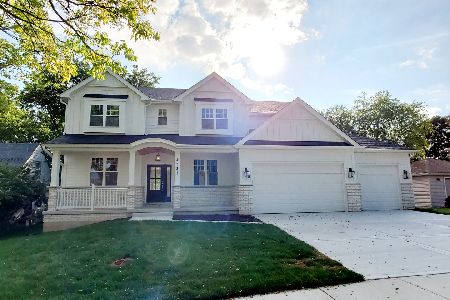
Sold
$955,000
5 beds / 3.1 baths / 3,267 ft2
Single Family / Built: 2022
1690
4327 Elm Street, Downers Grove, Illinois 60515

Sold
$1,148,500
4 beds / 4.1 baths / 4,244 ft2
Single Family / Built: 2025
631
4338 Prospect Avenue, Downers Grove, Illinois 60515
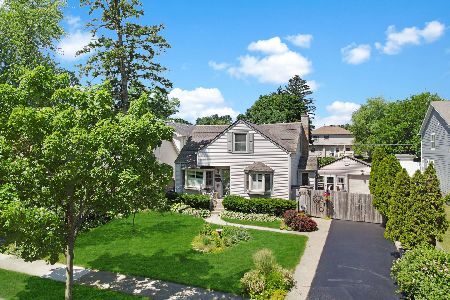
Sold
$439,000
3 beds / 2.0 baths / 1,600 ft2
Single Family / Built: 1952
1537
Contact Agent
Listing Provided By
Baird & Warner
