

434 Highland Avenue, Villa Park, Illinois 60181
Sorry, we are updating photos, please update this page in 15 minutes
$233,000
|
Sold
|
|
| Status: | Closed |
| Sqft: | 0 |
| Cost/Sqft: | — |
| Beds: | 3 |
| Baths: | 2 |
| Year Built: | 1971 |
| Property Taxes: | $4,425 |
| Days On Market: | 5960 |
| Lot Size: | 0,00 |
Description
Tri-Level, Upgraded Inside and Out, Newly Refinished Wooden Floors, New Ceramic, New Applicances, New Interior Doors and Millwork, New Entry Doors (front and back), New Bath, New Siding, New Window, Neurtal Decor Throughout, Great Yard and Patio, Pro Landscaping. Sellers Motivated, Quick Close possible. Still Time to qualify for Tax credit!
Property Specifics
| Single Family | |
| — | |
| Tri-Level | |
| 1971 | |
| Partial | |
| Aluminum/Vinyl/Steel Siding, Frame | |
| — | |
| TRI LEVEL | |
| No | |
| — |
| Du Page | |
| — | |
| 0 / Not Applicable | |
| None | |
| Lake Michigan | |
| Public Sewer | |
| Central Air | |
| Natural Gas, Forced Air | |
| 07566334 | |
| 0610217037 |
Nearby Schools
| NAME: | DISTRICT: | DISTANCE: | |
|---|---|---|---|
|
Grade School
Ardmore Elementary School |
45 | — | |
|
Middle School
Jackson Middle School |
45 | Not in DB | |
|
High School
Willowbrook High School |
88 | Not in DB | |
Property History
| DATE: | EVENT: | PRICE: | SOURCE: |
|---|---|---|---|
| 26 Aug, 2010 | Sold | $233,000 | MRED MLS |
| 15 Jul, 2010 | Under contract | $249,900 | MRED MLS |
| 28 Jun, 2010 | Listed for sale | $249,900 | MRED MLS |
| 29 May, 2019 | Sold | $300,000 | MRED MLS |
| 5 Apr, 2019 | Under contract | $300,000 | MRED MLS |
| 3 Apr, 2019 | Listed for sale | $300,000 | MRED MLS |
| 9 Jun, 2021 | Sold | $352,900 | MRED MLS |
| 1 May, 2021 | Under contract | $344,900 | MRED MLS |
| 28 Apr, 2021 | Listed for sale | $344,900 | MRED MLS |
| 13 Jul, 2026 | Sold | $465,000 | MRED MLS |
| 15 Jun, 2026 | Under contract | $449,990 | MRED MLS |
| 11 Jun, 2026 | Listed for sale | $449,990 | MRED MLS |
Sorry, we are updating photos, please update this page in 15 minutes
Room Specifics
All Bedroom Info:
Total Bedrooms: 3
Bedrooms Above Ground: 3
Bedrooms Below Ground: 0
Total Bedrooms: 3
Bedrooms Above Ground: 3
Bedrooms Below Ground: 0
Second Bedroom Info:
Dimensions: —
Location: —Dimensions: —
Floor Type: Other
Third Bedroom Info:
Dimensions: —
Location: —Dimensions: —
Floor Type: Other
Bathroom Info:
Full Bathrooms: 2
Partial Bathrooms: —Full Bathrooms: 2
Bathroom Amenities: —
Bathroom in Basement: 1
Kitchen Info:
Dimensions: —
Location: —Dimensions: —
Floor Type: Ceramic Tile
Features: Eating Area-Table Space
Living Room Info:
Dimensions: —
Location: —Dimensions: —
Floor Type: Hardwood
Family Room Info:
Dimensions: —
Location: —Dimensions: —
Floor Type: Other
Additional Rooms Info:
Rooms: —
Basement: PartialRooms: —
Other Specifics
| 2 | |
| — | |
| Garage | |
| — | |
| — | |
| — | |
| — | |
| Fenced Yard, Landscaped | |
| 50X100 | |
| — | |
| None | |
| — | |
| Range, Microwave, Refrigerator, Washer, Dryer, Disposal | |
| Not in DB | |
| Sidewalks, Street Lights, Street Paved | |
| — | |
| — |
Tax History
| Year | Property Taxes |
|---|---|
| 2010 | $4,425 |
| 2019 | $5,932 |
| 2021 | $6,057 |
| 2026 | $7,488 |
Contact Agent
Nearby Similar Homes
507 Park Boulevard, Villa Park, Illinois 60181
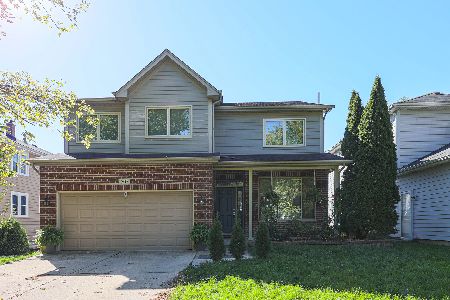
For Sale
$749,000
4 beds / 3.1 baths / 2,822 ft2
Single Family / Built: 2005
13
221 Riverside Court, Villa Park, Illinois 60181

Short Sale
$0
2 beds / 1.1 baths / 1,514 ft2
Single Family / Built: 1925
64
714 Villa Avenue, Villa Park, Illinois 60181
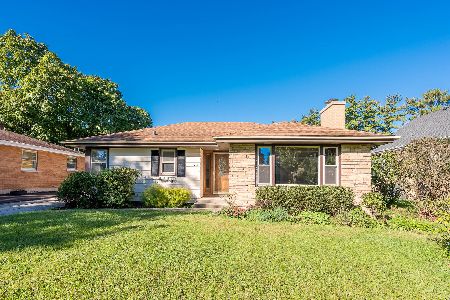
For Sale
$389,900
2 beds / 1.0 baths / 1,491 ft2
Single Family / Built: 1953
20
527 Summit Avenue, Villa Park, Illinois 60181
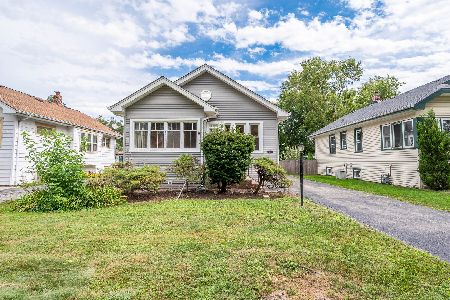
For Sale
$319,900
3 beds / 2.0 baths / 1,097 ft2
Single Family / Built: 1925
41
127 Illinois Avenue, Villa Park, Illinois 60181
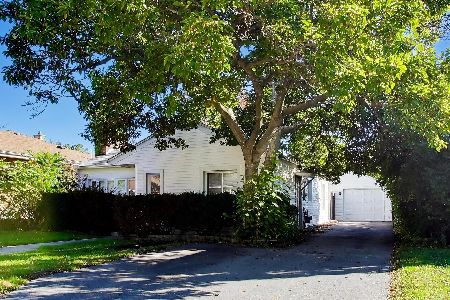
For Sale
$275,000
2 beds / 1.0 baths / 900 ft2
Single Family / Built: 1948
2
395 Scott Street, Elmhurst, Illinois 60126
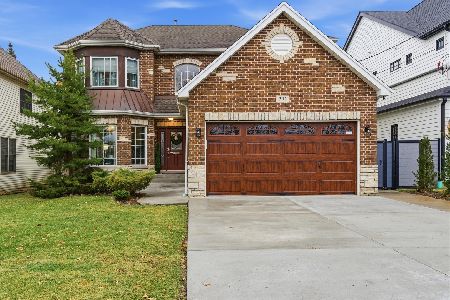
For Sale
$1,195,000
5 beds / 5.0 baths / 3,164 ft2
Single Family / Built: 2005
189
Nearby Sold Comparables
434 Highland Avenue, Villa Park, Illinois 60181

Sold
$344,900
3 beds / 2.0 baths / 1,872 ft2
Single Family / Built: 1971
2003
434 Highland Avenue, Villa Park, Illinois 60181
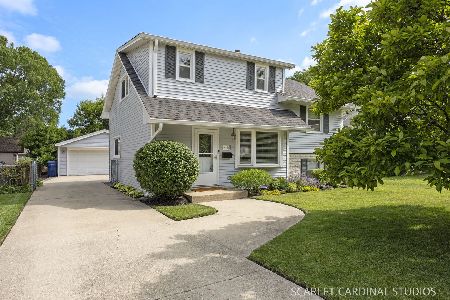
Sold
$449,990
3 beds / 2.0 baths / 1,872 ft2
Single Family / Built: 1971
133
434 Highland Avenue, Villa Park, Illinois 60181

Sold
$300,000
3 beds / 2.0 baths / 2,046 ft2
Single Family / Built: 1971
2759
324 Oakland Avenue, Villa Park, Illinois 60181
Sold
$239,900
5 beds / 2.0 baths / 1,970 ft2
Single Family / Built: 1927
4979
320 Oakland Avenue, Villa Park, Illinois 60181
Sold
$244,900
4 beds / 2.0 baths / 1,761 ft2
Single Family / Built: 1925
5379
410 Highland Avenue, Villa Park, Illinois 60181
Sold
$244,900
3 beds / 2.0 baths / 0 ft2
Single Family / Built: 1978
5033
Contact Agent
Listing Provided By
E & C Realty Group LLC
