

4340 Forrestville Avenue, Grand Boulevard, Chicago, Illinois 60653


$510,000
|
Sold
|
|
| Status: | Closed |
| Sqft: | 2,685 |
| Cost/Sqft: | $178 |
| Beds: | 4 |
| Baths: | 4 |
| Year Built: | 1895 |
| Property Taxes: | $7,072 |
| Days On Market: | 1762 |
| Lot Size: | 0,00 |
Description
MULTIPLE OFFERS. HIGHEST AND BEST DUE SATURDAY 1/8 AT 5PM. Spectacular Bronzeville Beauty nestled between restored homes and new developments offering three levels of meticulously maintained living! Charm exudes throughout this recently renovated historic home boasting a wide open sunny floor plan perfect for entertaining and artwork display. Soaring ceilings, hardwood floors throughout, gourmet kitchen with oversized island, master bedroom suite with spa-like bath, three fireplaces, two staircases lead to second level, All this and freshly painted throughout with new roof, new garage, newer electric and plumbing, windows and so much more. You will absolutely love the full finished basement offering two bedrooms, bath, full kitchen and living room space with two entrances perfect for an AirBnB rental, in-law suite or in town guests. A must see, prime location close to coffee shops, restaurants, green line, parks, beaches and short distance to the Loop and University of Chicago.
Property Specifics
| Single Family | |
| — | |
| Greystone | |
| 1895 | |
| Full | |
| Brick, Stone | |
| — | |
| — | |
| No | |
| — |
| Cook | |
| Bronzeville | |
| — / Not Applicable | |
| None | |
| Lake Michigan | |
| Public Sewer | |
| Central Air, Zoned | |
| Natural Gas, Forced Air, Sep Heating Systems - 2+, Zoned | |
| 11294997 | |
| 20034010380000 |
Property History
| DATE: | EVENT: | PRICE: | SOURCE: |
|---|---|---|---|
| 27 Mar, 2008 | Sold | $182,500 | MRED MLS |
| 20 Dec, 2007 | Under contract | $210,000 | MRED MLS |
| 18 Sep, 2007 | Listed for sale | $210,000 | MRED MLS |
| 15 Feb, 2022 | Sold | $510,000 | MRED MLS |
| 10 Jan, 2022 | Under contract | $479,000 | MRED MLS |
| 2 Jan, 2022 | Listed for sale | $479,000 | MRED MLS |
Some photos of this home have been virtually staged.


Room Specifics
Total Bedrooms: 6
Bedrooms Above Ground: 4
Bedrooms Below Ground: 2
Dimensions: —
Floor Type: Hardwood
Dimensions: —
Floor Type: Hardwood
Dimensions: —
Floor Type: Hardwood
Full Bathrooms: 4
Bathroom Amenities: Whirlpool, Separate Shower, Double Sink
Bathroom in Basement: 1
Dimensions: —
Floor Type: Hardwood
Dimensions: —
Floor Type: Hardwood
Features: Island, Custom Cabinetry, Granite Counters
Dimensions: —
Floor Type: Other
Dimensions: —
Floor Type: Hardwood
Dimensions: —
Floor Type: Other
Rooms: Bedroom 5, Bedroom 6, Foyer
Other Specifics
| 2 | |
| — | |
| Garage | |
| — | |
| — | |
| — | |
| Deck | |
| Fenced Yard | |
| 25X125 | |
| — | |
| Full | |
| Skylight(s), Hardwood Floors, Granite Counters, Separate Dining Room | |
| Range, Microwave, Dishwasher, Refrigerator, Washer, Dryer, Stainless Steel Appliance(s) | |
| Not in DB | |
| Park, Curbs, Gated, Sidewalks, Street Lights, Street Paved | |
| — | |
| More than one |
Tax History
| Year | Property Taxes |
|---|---|
| 2008 | $2,374 |
| 2022 | $7,072 |
Contact Agent
Nearby Similar Homes
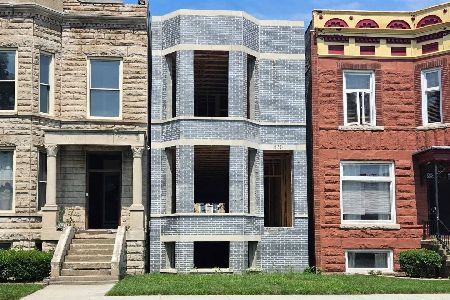
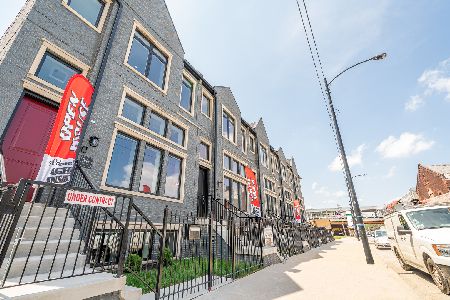
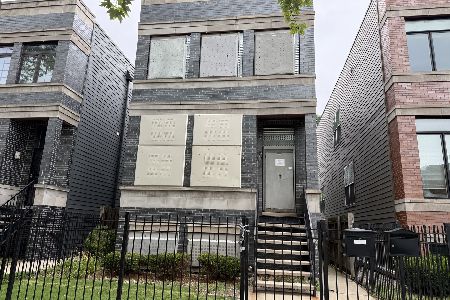
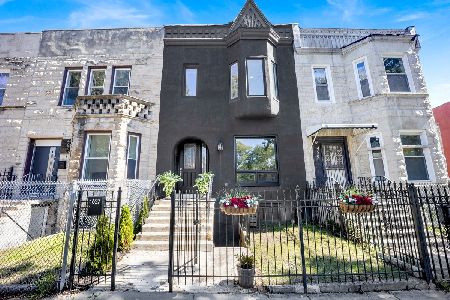
Nearby Sold Comparables

Contact Agent
Listing Provided By
Chicagoland Realty & Associates Inc
