

4340 Huntington Boulevard, Hoffman Estates, Illinois 60192
Subdivision > Poplar Hills
Sorry, we are updating photos, please update this page in 15 minutes
$418,000
|
Sold
|
|
| Status: | Closed |
| Sqft: | 2,148 |
| Cost/Sqft: | $198 |
| Beds: | 4 |
| Baths: | 3 |
| Year Built: | 1988 |
| Property Taxes: | $7,854 |
| Days On Market: | 4265 |
| Lot Size: | 0,22 |
Description
Incredible sense of warmth combined w/an upscale finish is evident from front porch to stunning entry featuring hrdwd flr staircase w/wrought iron,elegant living & Sep dining rm,refined eat-in kit w/cherry cab,granite,brkfst bar overlooking gorgeous family rm,FP,hrdwd flrs,4BR,2.1BA,mstr ste w/vol ceil,WIC,dble vanity,whirlpool,Sep shower,fin LL,2car garage,fenced yard,sprawling deck & pool.Near park,ent &restaurants
Property Specifics
| Single Family | |
| — | |
| Traditional | |
| 1988 | |
| Partial | |
| Vinyl Siding, Brick | |
| Asphalt | |
| — | |
| No | |
| 0.22 |
| Cook | |
| Poplar Hills | |
| 0 / Not Applicable | |
| None | |
| Lake Michigan | |
| Public Sewer | |
| Central Air | |
| Natural Gas, Forced Air | |
| 08844687 | |
| 01244100150000 |
Nearby Schools
| NAME: | DISTRICT: | DISTANCE: | |
|---|---|---|---|
|
Grade School
Grove Avenue Elementary School |
220 | — | |
|
Middle School
Barrington Middle School Prairie |
220 | Not in DB | |
|
High School
Barrington High School |
220 | Not in DB | |
Property History
| DATE: | EVENT: | PRICE: | SOURCE: |
|---|---|---|---|
| 25 Apr, 2015 | Sold | $418,000 | MRED MLS |
| 6 Mar, 2015 | Under contract | $424,900 | MRED MLS |
| 23 Feb, 2015 | Listed for sale | $424,900 | MRED MLS |
Sorry, we are updating photos, please update this page in 15 minutes
Room Specifics
All Bedroom Info:
Total Bedrooms: 4
Bedrooms Above Ground: 4
Bedrooms Below Ground: 0
Total Bedrooms: 4
Bedrooms Above Ground: 4
Bedrooms Below Ground: 0
Second Bedroom Info:
Dimensions: —
Location: —Dimensions: —
Floor Type: Carpet
Third Bedroom Info:
Dimensions: —
Location: —Dimensions: —
Floor Type: Carpet
Fourth Bedroom Info:
Dimensions: —
Location: —Dimensions: —
Floor Type: Carpet
Bathroom Info:
Full Bathrooms: 3
Partial Bathrooms: 1Full Bathrooms: 3
Bathroom Amenities: Whirlpool, Separate Shower, Double Sink
Bathroom in Basement: 0
Dining Room Info:
Dimensions: —
Location: —Dimensions: —
Floor Type: Hardwood
Kitchen Info:
Dimensions: —
Location: —Dimensions: —
Floor Type: Ceramic Tile
Features: Eating Area-Breakfast Bar, Eating Area-Table Space, Pantry-Closet
Laundry Room Info:
Dimensions: —
Location: —Dimensions: —
Floor Type: Ceramic Tile
Living Room Info:
Dimensions: —
Location: —Dimensions: —
Floor Type: Hardwood
Family Room Info:
Dimensions: —
Location: —Dimensions: —
Floor Type: Hardwood
Additional Rooms Info:
Rooms: Recreation Room
Basement: PartialRooms: Recreation Room
Other Specifics
| 2 | |
| Concrete Perimeter | |
| Garage | |
| — | |
| — | |
| — | |
| Deck, Porch, Above Ground Pool, Storms/Screens | |
| Fenced Yard, Landscaped | |
| 75X115X76X128 | |
| Unfinished | |
| Full | |
| Vaulted/Cathedral Ceilings, Hardwood Floors | |
| Range, Microwave, Dishwasher, Refrigerator, Washer, Dryer, Disposal | |
| Not in DB | |
| Sidewalks, Street Lights, Street Paved | |
| — | |
| Wood Burning, Attached Fireplace Doors/Screen, Gas Starter |
Tax History
| Year | Property Taxes |
|---|---|
| 2015 | $7,854 |
Contact Agent
Nearby Similar Homes
4112 Crimson Drive, Hoffman Estates, Illinois 60192

For Sale
$460,000
4 beds / 2.1 baths / 2,000 ft2
Single Family / Built: 1978
13
1485 Westbury Drive, Hoffman Estates, Illinois 60192

For Sale
$375,000
4 beds / 2.0 baths / 1,794 ft2
Single Family / Built: 1976
41
13 Chipping Campden Drive, South Barrington, Illinois 60010

For Sale
$830,000
3 beds / 3.0 baths / 3,886 ft2
Single Family / Built: 1984
50
Nearby Sold Comparables
4330 Huntington Boulevard, Hoffman Estates, Illinois 60192
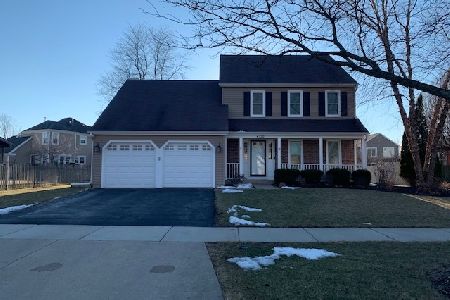
Sold
$399,000
3 beds / 2.1 baths / 0 ft2
Single Family / Built: 1988
1689
1740 Pebblewood Lane, Hoffman Estates, Illinois 60192
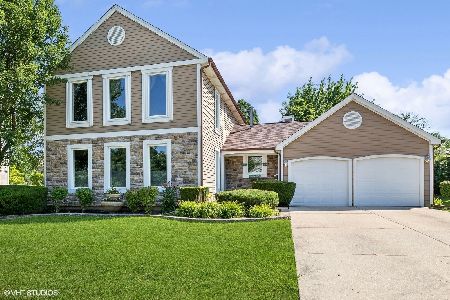
Sold
$534,900
3 beds / 3.1 baths / 2,686 ft2
Single Family / Built: 1986
794
1730 Pebblewood Lane, Hoffman Estates, Illinois 60195

Sold
$439,000
4 beds / 2.1 baths / 2,180 ft2
Single Family / Built: 1987
3151
1720 Pebblewood Lane, Hoffman Estates, Illinois 60192
Sold
$400,000
3 beds / 3.1 baths / 2,442 ft2
Single Family / Built: 1987
4170
Contact Agent
Listing Provided By
Coldwell Banker Residential
