

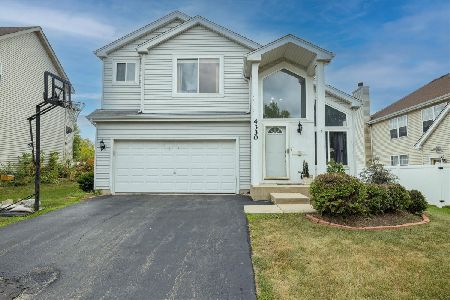
4340 Rolling Hills Drive, Lake In The Hills, Illinois 60156


$370,000
|
Sold
|
|
| Status: | Closed |
| Sqft: | 2,734 |
| Cost/Sqft: | $132 |
| Beds: | 5 |
| Baths: | 3 |
| Year Built: | 2000 |
| Property Taxes: | $8,722 |
| Days On Market: | 1915 |
| Lot Size: | 0,25 |
Description
Buyer got cold feet, their loss is your gain! Impeccable and spacious! 5 bedroom, 2.5 bath home with a 3 car heated garage! Vaulted ceilings in the foyer make a jaw-dropping first impression-you'll immediately want to see what else this lovely home has to offer! Brand new carpet! Neutral decor throughout. Updated kitchen with hardwood floors, stainless steel appliances, white cabinets and granite counters that opens up to the family room so you can watch the game while you prepare your favorite meals-loads of counter space here too! Formal dining room-perfect for hosting that dinner party you've been wanting to have! Bedroom/Office on the main floor as well as a first floor laundry room. Grand master suite features a newly remodeled master bathroom (so serene) and a huge walk-in closet! Generous sized bedrooms with plenty of storage space-this is such a nice floor plan! Gazebo on the patio stays. Located near parks, shopping, restaurants and easy access to the expressway. Huntley schools!
Property Specifics
| Single Family | |
| — | |
| Traditional | |
| 2000 | |
| Partial | |
| Vinyl Siding | |
| Asphalt | |
| BRIARWOOD | |
| No | |
| 0.25 |
| Mc Henry | |
| Meadowbrook | |
| — / Not Applicable | |
| None | |
| Public | |
| Public Sewer | |
| Central Air | |
| Natural Gas | |
| 11151090 | |
| 1823276063 |
Property History
| DATE: | EVENT: | PRICE: | SOURCE: |
|---|---|---|---|
| 29 May, 2015 | Sold | $248,000 | MRED MLS |
| 21 Mar, 2015 | Under contract | $249,900 | MRED MLS |
| 14 Mar, 2015 | Listed for sale | $249,900 | MRED MLS |
| 3 Sep, 2021 | Sold | $370,000 | MRED MLS |
| 4 Aug, 2021 | Under contract | $359,900 | MRED MLS |
| 26 Jul, 2021 | Listed for sale | $359,900 | MRED MLS |


Room Specifics
Total Bedrooms: 5
Bedrooms Above Ground: 5
Bedrooms Below Ground: 0
Dimensions: —
Floor Type: Carpet
Dimensions: —
Floor Type: Carpet
Dimensions: —
Floor Type: Carpet
Full Bathrooms: 3
Bathroom Amenities: Separate Shower, Double Sink, Soaking Tub
Bathroom in Basement: 0
Dimensions: —
Floor Type: Carpet
Dimensions: —
Floor Type: Hardwood
Features: Eating Area-Table Space, Island, Pantry-Closet, Updated Kitchen
Dimensions: —
Floor Type: Hardwood
Dimensions: —
Floor Type: Carpet
Dimensions: —
Floor Type: Carpet
Rooms: Foyer, Bedroom 5
Other Specifics
| 3 | |
| Concrete Perimeter | |
| Garage | |
| — | |
| — | |
| — | |
| Patio | |
| — | |
| 65X105 | |
| — | |
| Full | |
| Vaulted/Cathedral Ceilings, Skylight(s), First Floor Bedroom, First Floor Laundry, Walk-In Closet(s) | |
| Range, Microwave, Dishwasher, Refrigerator, Washer, Dryer, Disposal | |
| Not in DB | |
| Park, Sidewalks, Street Lights, Street Paved | |
| — | |
| — |
Tax History
| Year | Property Taxes |
|---|---|
| 2015 | $7,458 |
| 2021 | $8,722 |
Contact Agent
Nearby Similar Homes


Nearby Sold Comparables


Contact Agent
Listing Provided By
Berkshire Hathaway HomeServices Starck Real Estate
