

4341 Bunker Hill Drive, Algonquin, Illinois 60102
Sorry, we are updating photos, please update this page in 15 minutes
$328,000
|
Sold
|
|
| Status: | Closed |
| Sqft: | 3,986 |
| Cost/Sqft: | $87 |
| Beds: | 4 |
| Baths: | 4 |
| Year Built: | 2004 |
| Property Taxes: | $10,347 |
| Days On Market: | 2635 |
| Lot Size: | 0,25 |
Description
This Beautiful 5 Bed, 3.5 Bath Birmingham Model features a Grand 2 story Foyer and Family Room that opens to a Gourmet Kitchen with Island, Stainless Steel Appliances, 42" Cherry Cabinets and a Walk In Pantry. Formal Living and Dining Room, Newly Refinished Hard Wood Floors, Decorative Niches & White Moldings and 6 Panel Doors, 1st Floor Office, Master Suite with Luxurious Bath with Large Walk in Closet, Fully Finished Basement with Bar, High Ceilings, Full Bathroom, Workout Room and Extra Bedroom. Brick Paver Patio off Kitchen. Call to Schedule a Showing Today!
Property Specifics
| Single Family | |
| — | |
| Colonial | |
| 2004 | |
| Full | |
| Brick | |
| Asphalt | |
| BIRMINGHAM | |
| No | |
| 0.25 |
| Mc Henry | |
| — | |
| 165 / Quarterly | |
| Other | |
| Public | |
| Public Sewer | |
| Central Air | |
| Natural Gas, Forced Air | |
| 10500587 | |
| 1826477048 |
Nearby Schools
| NAME: | DISTRICT: | DISTANCE: | |
|---|---|---|---|
|
Grade School
Chesak Elementary School |
158 | — | |
|
Middle School
Huntley Middle School |
158 | Not in DB | |
|
High School
Huntley High School |
158 | Not in DB | |
Property History
| DATE: | EVENT: | PRICE: | SOURCE: |
|---|---|---|---|
| 16 Jan, 2020 | Sold | $328,000 | MRED MLS |
| 11 Dec, 2019 | Under contract | $344,900 | MRED MLS |
| 29 Aug, 2019 | Listed for sale | $344,900 | MRED MLS |
Sorry, we are updating photos, please update this page in 15 minutes
Room Specifics
All Bedroom Info:
Total Bedrooms: 5
Bedrooms Above Ground: 4
Bedrooms Below Ground: 1
Total Bedrooms: 5
Bedrooms Above Ground: 4
Bedrooms Below Ground: 1
Second Bedroom Info:
Dimensions: —
Location: —Dimensions: —
Floor Type: Carpet
Third Bedroom Info:
Dimensions: —
Location: —Dimensions: —
Floor Type: Carpet
Fourth Bedroom Info:
Dimensions: —
Location: —Dimensions: —
Floor Type: Carpet
Bathroom Info:
Full Bathrooms: 4
Partial Bathrooms: 1Full Bathrooms: 4
Bathroom Amenities: Whirlpool, Separate Shower, Double Sink
Bathroom in Basement: 1
Dining Room Info:
Dimensions: —
Location: —Dimensions: —
Floor Type: Carpet
Kitchen Info:
Dimensions: —
Location: —Dimensions: —
Floor Type: Hardwood
Features: Eating Area-Breakfast Bar, Eating Area-Table Space, Island, Pantry-Closet
Laundry Room Info:
Dimensions: —
Location: —Dimensions: —
Floor Type: Vinyl
Living Room Info:
Dimensions: —
Location: —Dimensions: —
Floor Type: Carpet
Family Room Info:
Dimensions: —
Location: —Dimensions: —
Floor Type: Hardwood
Additional Rooms Info:
Rooms: Bedroom 5, Exercise Room, Foyer, Recreation Room, Other Room, Office
Basement: FullRooms: Bedroom 5, Exercise Room, Foyer, Recreation Room, Other Room, Office
Other Specifics
| 2 | |
| Concrete Perimeter | |
| Garage | |
| — | |
| — | |
| — | |
| Patio | |
| Landscaped | |
| 70 X 120 | |
| Unfinished | |
| Full | |
| Vaulted/Cathedral Ceilings, Bar-Dry | |
| Range, Microwave, Dishwasher, Refrigerator, Washer, Dryer, Disposal, Water Softener Rented | |
| Not in DB | |
| Sidewalks, Street Lights, Street Paved | |
| — | |
| Gas Log |
Tax History
| Year | Property Taxes |
|---|---|
| 2020 | $10,347 |
Contact Agent
Nearby Similar Homes
4050 Bunker Hill Drive, Algonquin, Illinois 60102
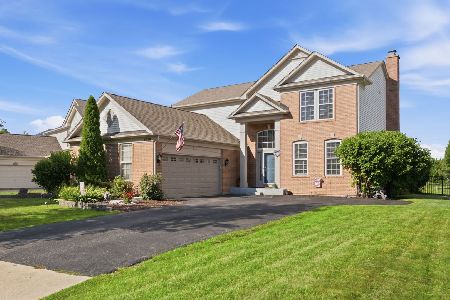
For Sale
$525,000
4 beds / 2.1 baths / 3,511 ft2
Single Family / Built: 1999
89
Nearby Sold Comparables
4351 Bunker Hill Drive, Algonquin, Illinois 60102
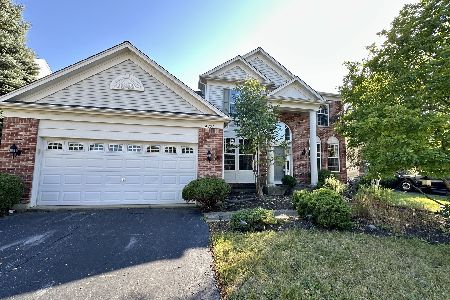
Sold
$485,000
4 beds / 3.1 baths / 4,040 ft2
Single Family / Built: 2004
409
4361 Bunker Hill Drive, Algonquin, Illinois 60102

Sold
$415,000
4 beds / 2.1 baths / 3,352 ft2
Single Family / Built: 2004
1361
4640 Whitehall Lane, Algonquin, Illinois 60102

Sold
$219,900
4 beds / 2.1 baths / 2,486 ft2
Single Family / Built: 2001
5263
4350 Bunker Hill Drive, Algonquin, Illinois 60102
Sold
$249,900
4 beds / 2.1 baths / 2,510 ft2
Single Family / Built: 2005
4367
4630 Whitehall Lane, Algonquin, Illinois 60102
Sold
$244,900
3 beds / 2.1 baths / 2,521 ft2
Single Family / Built: 2001
6598
4630 Whitehall Lane, Algonquin, Illinois 60102
Sold
$284,900
3 beds / 2.1 baths / 2,521 ft2
Single Family / Built: 2001
2456
Contact Agent
Listing Provided By
Real 1 Realty
