

4347 Greenview Avenue, Lake View, Chicago, Illinois 60613


$1,450,000
|
Sold
|
|
| Status: | Closed |
| Sqft: | 3,780 |
| Cost/Sqft: | $397 |
| Beds: | 4 |
| Baths: | 4 |
| Year Built: | 1999 |
| Property Taxes: | $22,109 |
| Days On Market: | 554 |
| Lot Size: | 0,00 |
Description
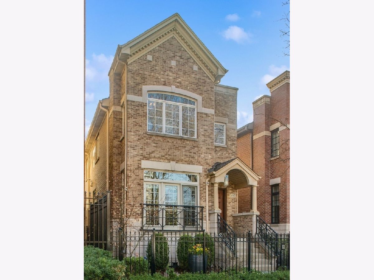
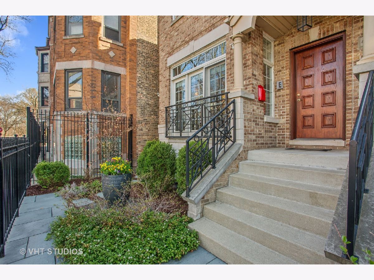
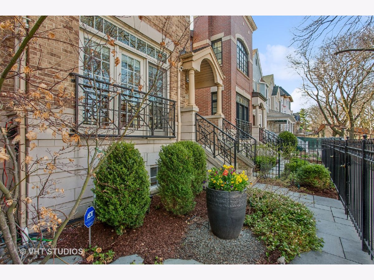
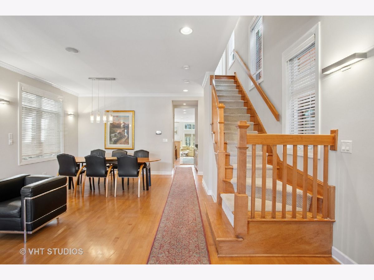
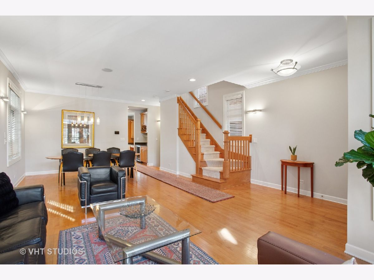
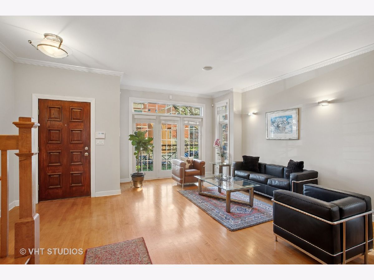
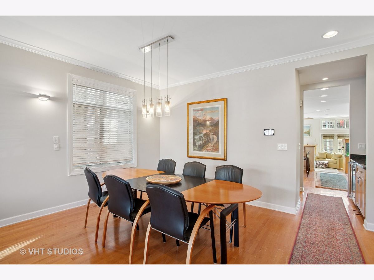
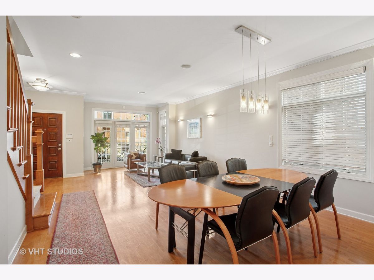
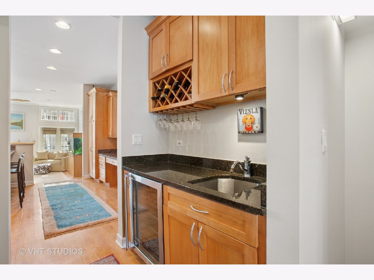
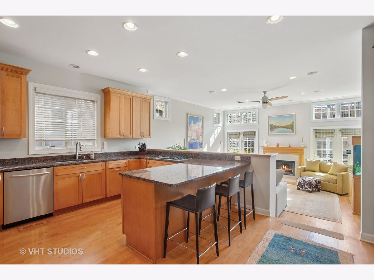
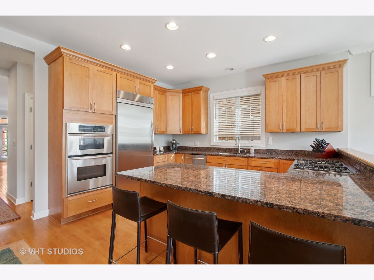
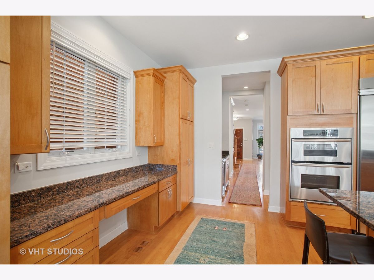
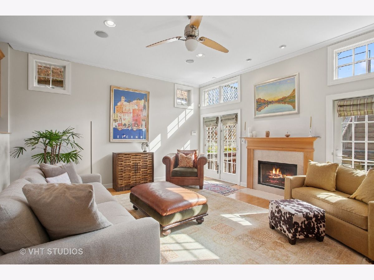
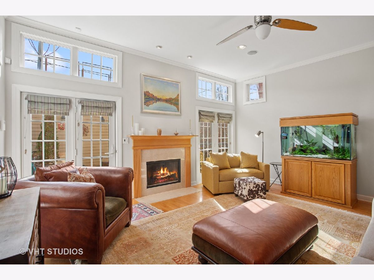
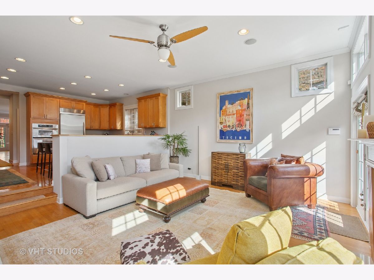
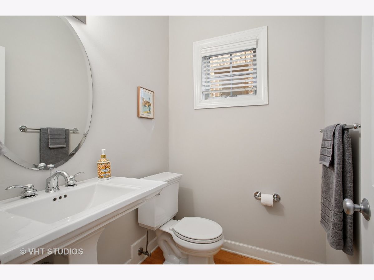
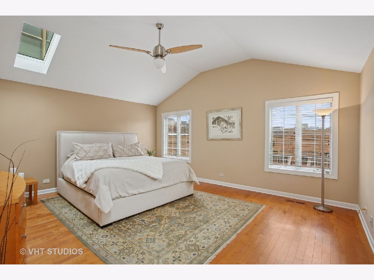
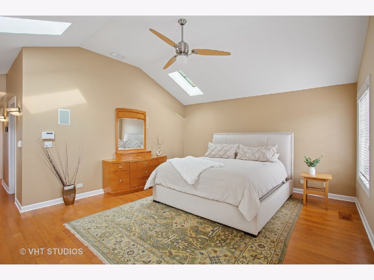
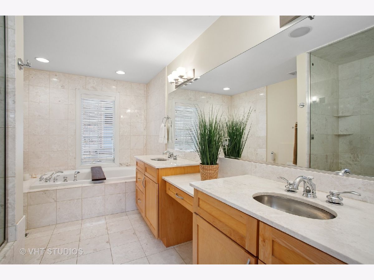
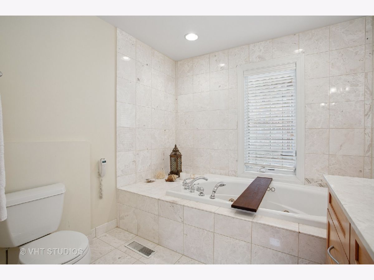
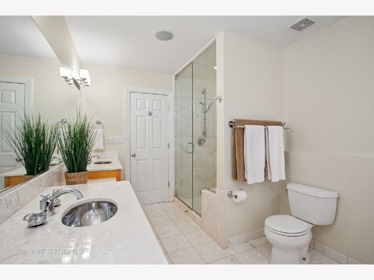
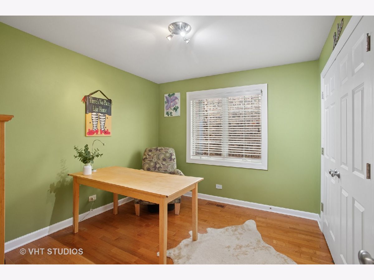
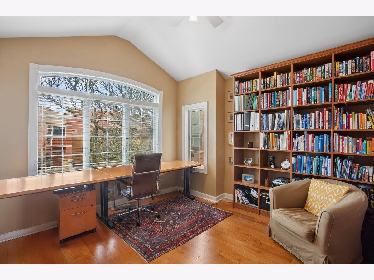
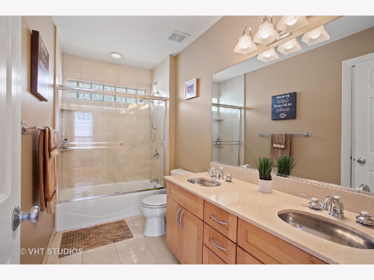
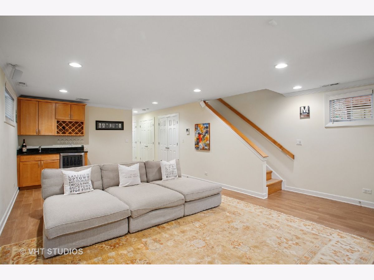
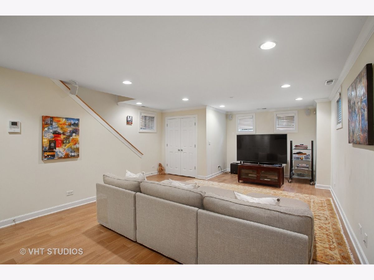
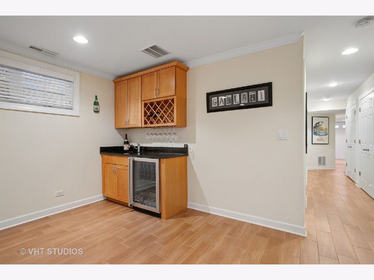
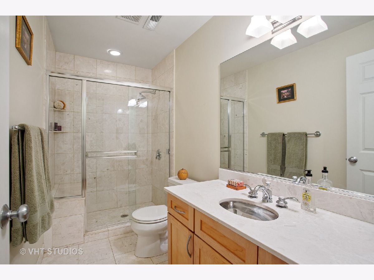
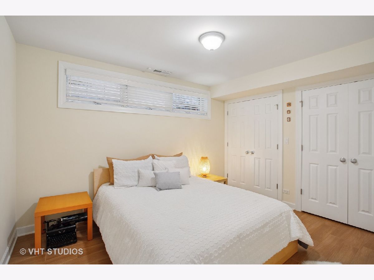
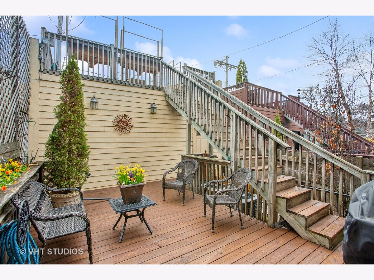
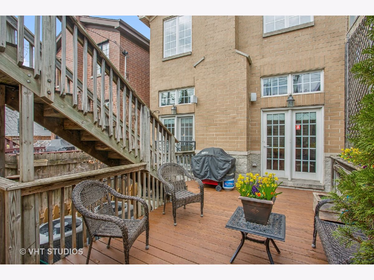
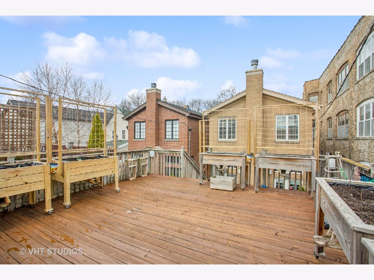
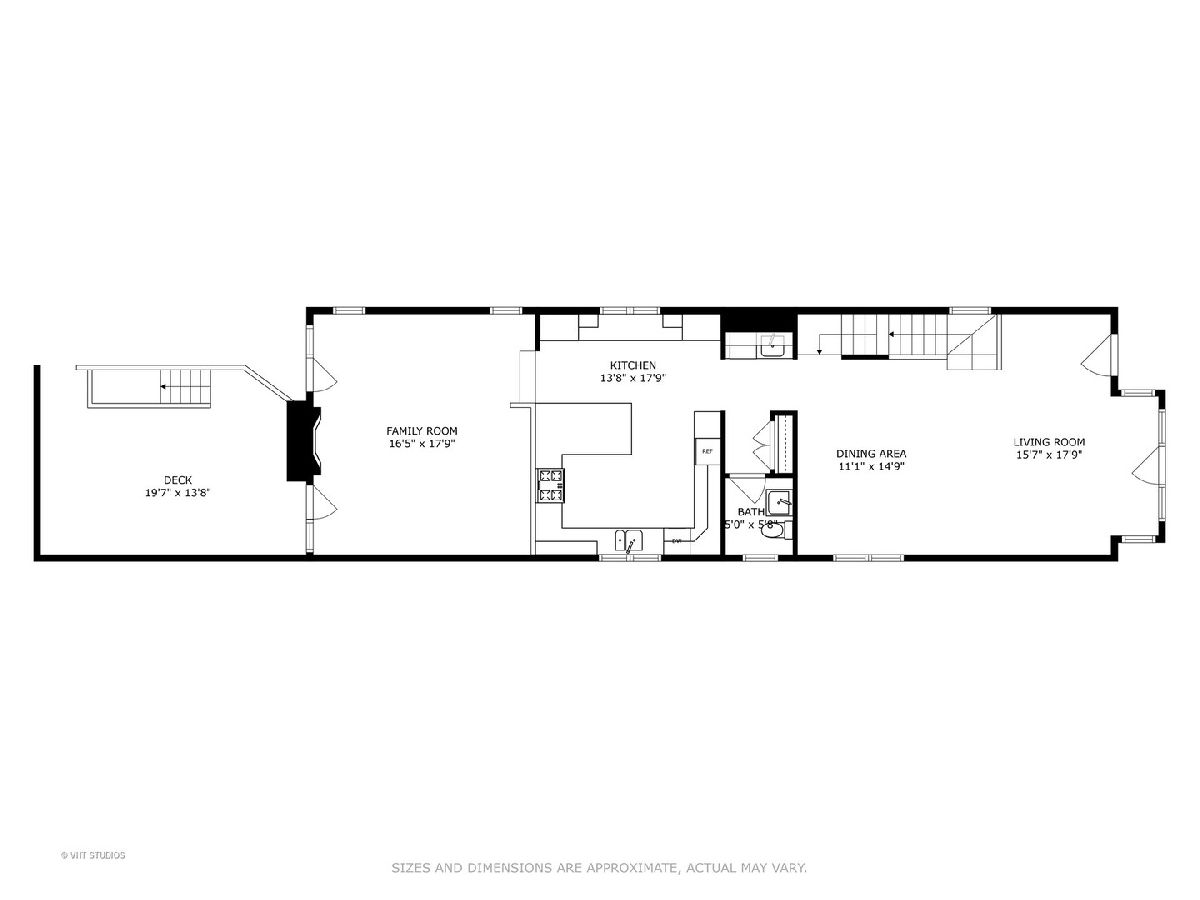
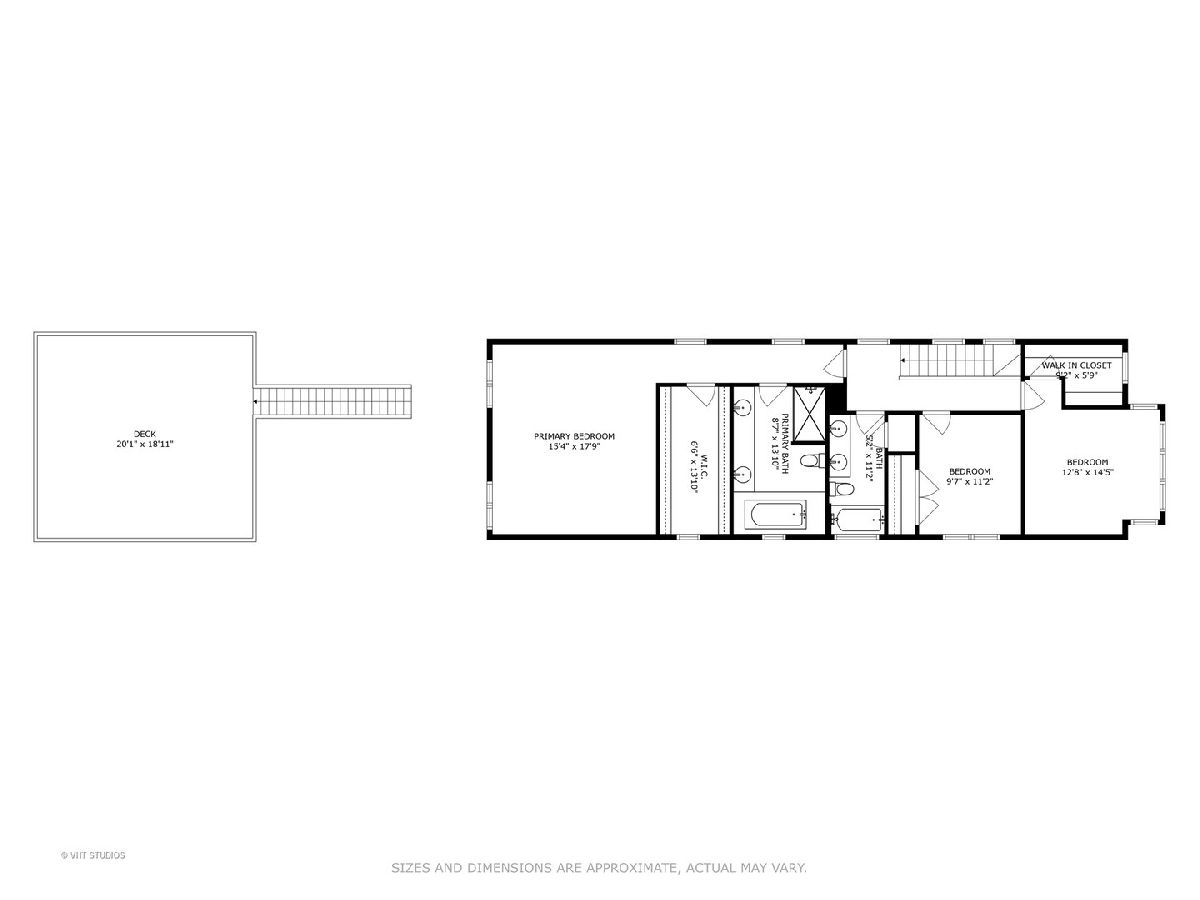
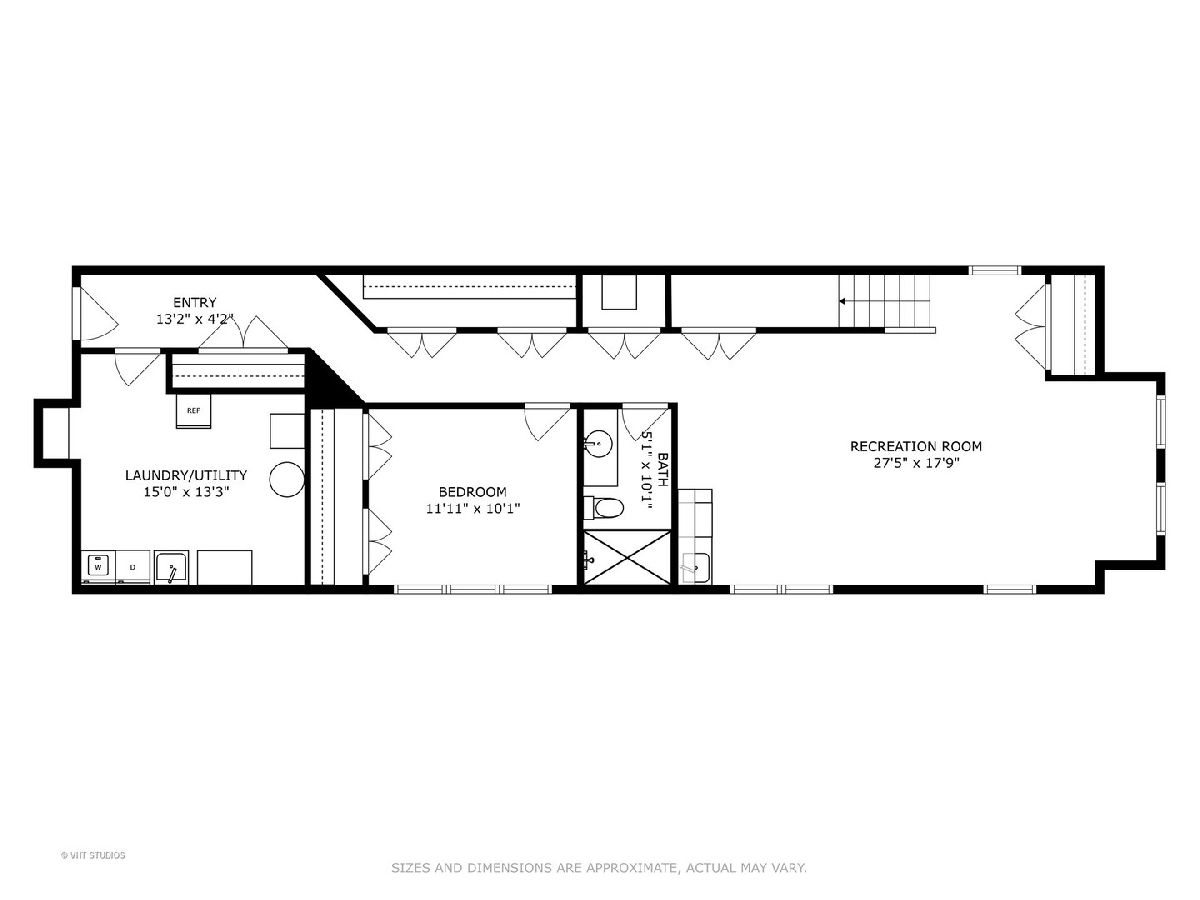
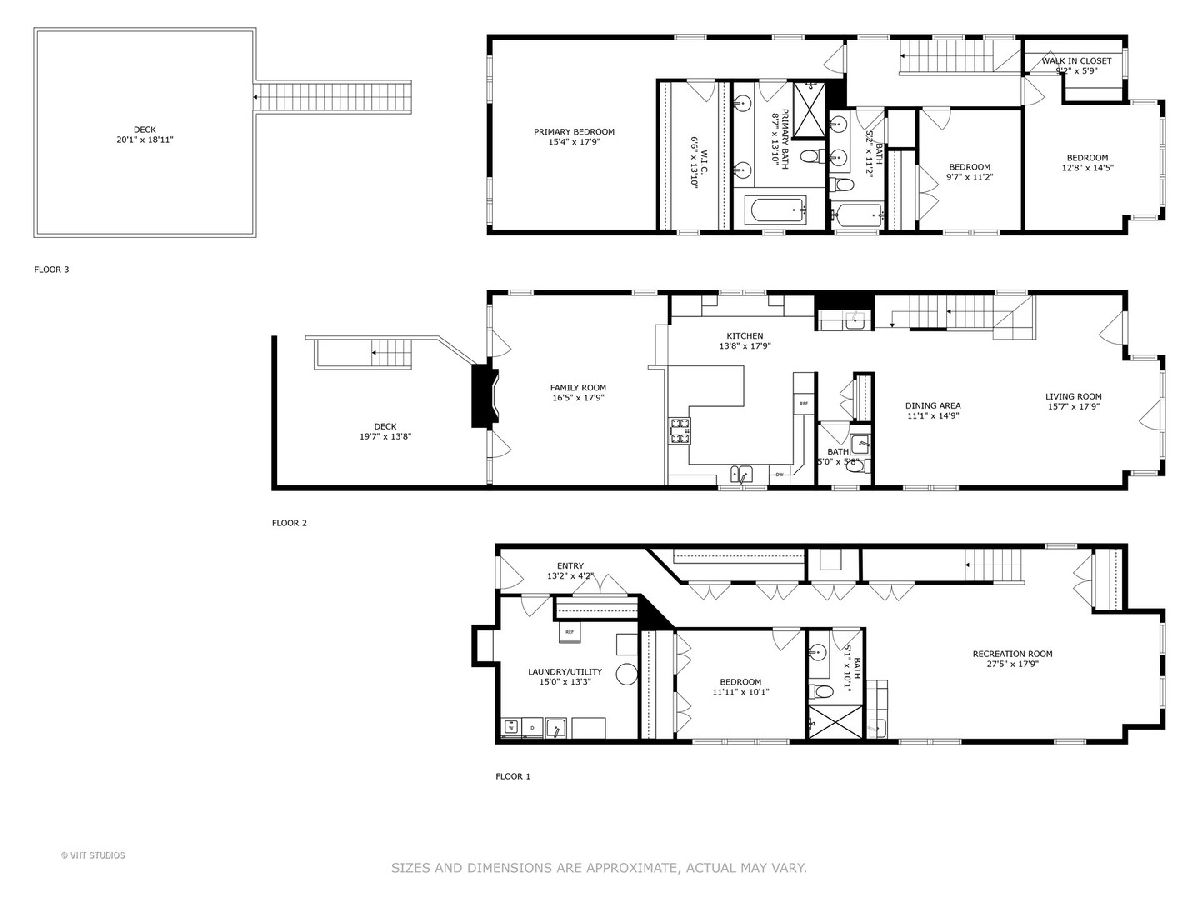
This beautiful 4 bedroom 3.5 bath all brick home exudes luxury at its finest. Meticulously built in 2002 and continuously upgraded over the years this house is situated in sought after Lakeview, Graceland West. From the beautifully landscaped front yard we enter through the front door into a spacious living and dining room with a west facing Juliet balcony bringing in warm natural light and cool summer breezes. The gourmet kitchen with all stainless-steel appliances, maple cabinets, lots of storage and plenty of workspace, invites for culinary adventures with granite counter tops, a Bosch stove top, full size fridge and microwave/oven combo. You'll also find a very useful home-work station plus a built-in wet bar equipped with a Viking wine fridge. The kitchen opens to the family room, with a handsome gas fireplace (can be wood burning also) flanked by a set of matching glass doors giving you access to the sweet rear deck, the 2-car garage and the sunny rooftop deck. The powder room is conveniently tucked away near the coat closet and completes the 1st floor. The 2nd floor has custom Brazilian cherry wood throughout the entire level and offers 2 guest bedrooms (currently used as offices) with great closet space, that share an updated hall bath with a double vanity sink and shower tub. You'll love the primary suite oasis! A large bedroom with vaulted ceilings, 2 newer skylights, a huge closet that can accommodate your fashion collection, plus an upgraded bathroom in white marble offering a spa like feeling with a jacuzzi, double sinks, maple cabinets and a recently updated rejuvenating steam feature in the walk-in shower. The finished lower level has been renovated and offers a flex space that can be used as an entertainment or exercise area and includes a wet bar with a Viking wine fridge. You'll also find bedroom #4 plus a beautiful marble full bathroom with a walk-in shower. You'll appreciate the big, light and bright laundry/utility room with full-size Miele dryer and washer. With a convenient walk-out lower level you'll have easy access to the backyard, garage and the decks. The detached 2 car garage has a built-in heater, providing 110 and 220V power outlets for a motivated do-it-yourselfer. The 4 camera-system provides coverage behind the garage and the back alley. The upper deck on top of the double garage provides ample sun and air and can be used as an additional entertainment space or roof top garden. Very well maintained and cared for, this home is move-in ready! Upgraded flooring throughout with Maple hardwood on the 1st level, Brazilian cherry on the 2nd level and Italian tiles throughout the lower level. Recessed lighting, high ceilings, open floor plan and improvements include new AC/heating systems (continuous variable flow fan, internet/cloud-enabled) and a newer water heater. Please contact agent for the full list. This home's location truly stands out. The local neighborhood association has been a pillar of this close-knit community for over 45 years, organizing events such as garden walks, Halloween parties & more. Located on a beautiful tree-lined street you have the best of the city with a quiet and charming neighborhood setting, close to all that Southport Corridor and Ravenswood offers - Shops, restaurants, boutiques, theaters, grocery stores, fitness clubs and transportation. Additionally, residents can walk to award-winning Ravenswood Elementary and the German International School, with additional options of Lycee Francais, Sacred Heart School (bus stop nearby), and Chicago Waldorf School is reachable by a short drive away. Love where you live!
Property Specifics
| Single Family | |
| — | |
| — | |
| 1999 | |
| — | |
| — | |
| — | |
| — | |
| No | |
| — |
| Cook | |
| — | |
| 0 / Not Applicable | |
| — | |
| — | |
| — | |
| — | |
| — | |
| 12274425 | |
| 14173010030000 |
Property History
| DATE: | EVENT: | PRICE: | SOURCE: |
|---|---|---|---|
| 14 Jul, 2025 | Sold | $1,450,000 | MRED MLS |
| 28 May, 2025 | Under contract | $1,499,000 | MRED MLS |
| — | Last price change | $1,550,000 | MRED MLS |
| 24 Apr, 2025 | Listed for sale | $1,550,000 | MRED MLS |
Room Specifics
Total Bedrooms: 4
Bedrooms Above Ground: 4
Bedrooms Below Ground: 0
Full Bathrooms: 4
Bathroom Amenities: Whirlpool, Separate Shower, Steam Shower, Double Sink, Soaking Tub
Bathroom in Basement: 1
Rooms: —
Other Specifics
| 2 | |
| — | |
| — | |
| — | |
| — | |
| — | |
| — | |
| — | |
| 25X120 | |
| — | |
| — | |
| — | |
| — | |
| Not in DB | |
| — | |
| — | |
| — |
Tax History
| Year | Property Taxes |
|---|---|
| 2025 | $22,109 |
Contact Agent
Nearby Similar Homes

Nearby Sold Comparables

Contact Agent
Listing Provided By
@properties Christie's International Real Estate
