

435 East Avenue, Oak Park, Illinois 60302


$687,000
|
Sold
|
|
| Status: | Closed |
| Sqft: | 1,868 |
| Cost/Sqft: | $374 |
| Beds: | 3 |
| Baths: | 3 |
| Year Built: | 1955 |
| Property Taxes: | $21,450 |
| Days On Market: | 1351 |
| Lot Size: | 0,28 |
Description
This is it! The ranch-style house everyone is looking for! Brick ranch in the middle of North Oak Park on an extra wide 80-foot lot surrounded by $1mill+ homes. This house is much larger than it looks on the street. Generous room sizes and a great-sized kitchen with a center island, granite counters, and stainless steel appliances. The kitchen opens to the custom Trex deck and a very private backyard. Bonus first-floor extra room may be used as a Den/Office/Sitting room. Tremendous primary suite with gas fireplace and full bath. Two additional bedrooms feed to one hallway bathroom. There are many options in the massive open basement: think media room, kids' rec room, exercise room, or add a bedroom and full bath to the already existing wood-burning fireplace, half bath, laundry room, and space for plenty of storage. Updates include a new furnace, AC unit, HW tank, electrical panel, fridge, dishwasher and installed a sump pump in basement. Walking distance to downtown Oak Park, grammar school, OPRF high school, and commuter trains. Attached 2.5 car garage with additional spaces if needed.
Property Specifics
| Single Family | |
| — | |
| — | |
| 1955 | |
| — | |
| — | |
| No | |
| 0.28 |
| Cook | |
| — | |
| — / Not Applicable | |
| — | |
| — | |
| — | |
| 11715030 | |
| 16072020220000 |
Nearby Schools
| NAME: | DISTRICT: | DISTANCE: | |
|---|---|---|---|
|
Grade School
Oliver W Holmes Elementary Schoo |
97 | — | |
|
Middle School
Gwendolyn Brooks Middle School |
97 | Not in DB | |
|
High School
Oak Park & River Forest High Sch |
200 | Not in DB | |
Property History
| DATE: | EVENT: | PRICE: | SOURCE: |
|---|---|---|---|
| 9 Jan, 2017 | Sold | $606,543 | MRED MLS |
| 9 Oct, 2016 | Under contract | $649,500 | MRED MLS |
| 21 Sep, 2016 | Listed for sale | $649,500 | MRED MLS |
| 22 Mar, 2023 | Sold | $687,000 | MRED MLS |
| 11 Feb, 2023 | Under contract | $699,000 | MRED MLS |
| 8 Feb, 2023 | Listed for sale | $699,000 | MRED MLS |


Room Specifics
Total Bedrooms: 3
Bedrooms Above Ground: 3
Bedrooms Below Ground: 0
Dimensions: —
Floor Type: —
Dimensions: —
Floor Type: —
Full Bathrooms: 3
Bathroom Amenities: —
Bathroom in Basement: 1
Rooms: —
Basement Description: Finished
Other Specifics
| 2.5 | |
| — | |
| — | |
| — | |
| — | |
| 80 X 153 | |
| — | |
| — | |
| — | |
| — | |
| Not in DB | |
| — | |
| — | |
| — | |
| — |
Tax History
| Year | Property Taxes |
|---|---|
| 2017 | $16,684 |
| 2023 | $21,450 |
Contact Agent
Nearby Similar Homes
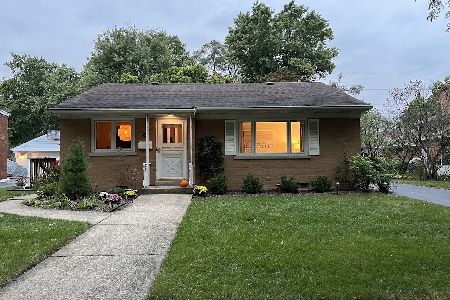
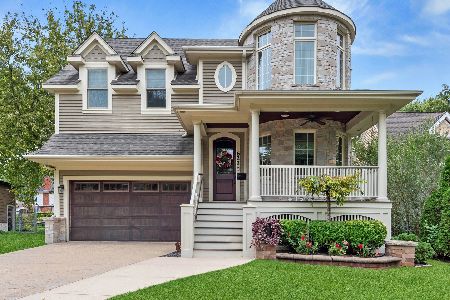
Nearby Sold Comparables

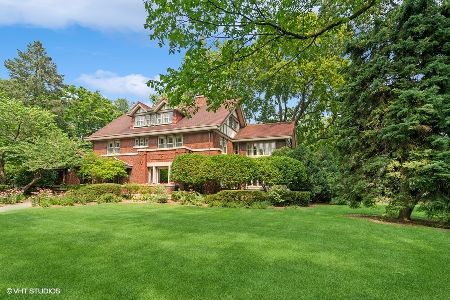
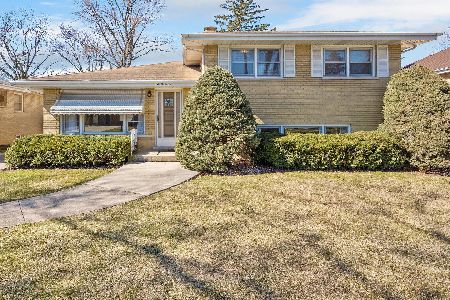
Contact Agent
Listing Provided By
Compass
