

435 Ellis Street, Bensenville, Illinois 60106
Sorry, we are updating photos, please update this page in 15 minutes
$257,500
|
Sold
|
|
| Status: | Closed |
| Sqft: | 2,572 |
| Cost/Sqft: | $117 |
| Beds: | 4 |
| Baths: | 4 |
| Year Built: | 2003 |
| Property Taxes: | $8,289 |
| Days On Market: | 5384 |
| Lot Size: | 0,00 |
Description
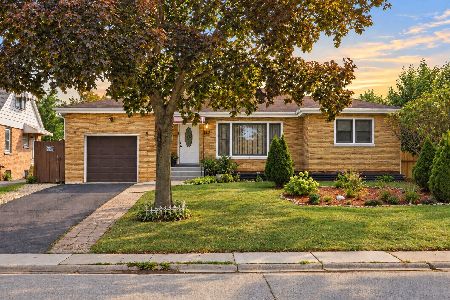
Custom built in 2003 by seller to his specifications. First floor master Br with attached bath w/whirlpool tub. Gourmet walnut cabinet kitchen w/granite counter tops, porcelain tile floors, breakfast bar & eating area. 1st fl den or office. 3 large bedrooms on 2nd fl. Hardwood floors thruout home. Walkout basement with rec room and tile floors. Paver brick driveway to heated garage. Walk to White Pines Golf Course.
Property Specifics
| Single Family | |
| — | |
| Tri-Level | |
| 2003 | |
| Partial, Walkout | |
| Stucco | |
| Asphalt | |
| — | |
| No | |
| — |
| Du Page | |
| — | |
| 0 / Not Applicable | |
| None | |
| Lake Michigan, Public | |
| Public Sewer | |
| Central Air | |
| Natural Gas, Forced Air | |
| 07999743 | |
| 0323115008 |
Nearby Schools
| NAME: | DISTRICT: | DISTANCE: | |
|---|---|---|---|
|
High School
Fenton High School |
100 | Not in DB | |
Property History
| DATE: | EVENT: | PRICE: | SOURCE: |
|---|---|---|---|
| 14 Sep, 2012 | Sold | $257,500 | MRED MLS |
| 15 Jun, 2012 | Under contract | $299,900 | MRED MLS |
| — | Last price change | $319,900 | MRED MLS |
| 18 Feb, 2012 | Listed for sale | $399,900 | MRED MLS |
Sorry, we are updating photos, please update this page in 15 minutes
Room Specifics
All Bedroom Info:
Total Bedrooms: 4
Bedrooms Above Ground: 4
Bedrooms Below Ground: 0
Total Bedrooms: 4
Bedrooms Above Ground: 4
Bedrooms Below Ground: 0
Second Bedroom Info:
Dimensions: —
Location: —Dimensions: —
Floor Type: Hardwood
Third Bedroom Info:
Dimensions: —
Location: —Dimensions: —
Floor Type: Hardwood
Fourth Bedroom Info:
Dimensions: —
Location: —Dimensions: —
Floor Type: Hardwood
Bathroom Info:
Full Bathrooms: 4
Partial Bathrooms: 0Full Bathrooms: 4
Bathroom Amenities: Whirlpool, Separate Shower, Double Sink
Bathroom in Basement: 1
Dining Room Info:
Dimensions: —
Location: —Dimensions: —
Floor Type: Hardwood
Kitchen Info:
Dimensions: —
Location: —Dimensions: —
Floor Type: Ceramic Tile
Features: Eating Area-Table Space
Laundry Room Info:
Dimensions: —
Location: —Dimensions: —
Floor Type: Ceramic Tile
Living Room Info:
Dimensions: —
Location: —Dimensions: —
Floor Type: Hardwood
Family Room Info:
Dimensions: —
Location: —Dimensions: —
Floor Type: Ceramic Tile
Additional Rooms Info:
Rooms: Eating Area, Foyer, Office
Basement: Partial, WalkoutRooms: Eating Area, Foyer, Office
Other Specifics
| 2 | |
| Concrete Perimeter | |
| Garage | |
| — | |
| — | |
| — | |
| Patio | |
| Fenced Yard, Landscaped | |
| 60X170 | |
| Unfinished | |
| Full | |
| Hardwood Floors | |
| — | |
| Not in DB | |
| Sidewalks, Street Lights, Street Paved | |
| — | |
| — |
Tax History
| Year | Property Taxes |
|---|---|
| 2012 | $8,289 |
Contact Agent
Nearby Similar Homes
217 Church Road, Bensenville, Illinois 60106
For Sale
$437,000
3 beds / 2.0 baths / 2,848 ft2
Single Family / Built: 1951
42
219 Judson Street, Bensenville, Illinois 60106

For Sale
$425,000
3 beds / 2.0 baths / 1,196 ft2
Single Family / Built: 1954
37
Nearby Sold Comparables
Bensenville, Illinois 60106

Sold
$99,000
1 beds / 1.0 baths / 810 ft2
Single Family / Built: 1938
4091
449 Ellis Street, Bensenville, Illinois 60106
Sold
$429,900
5 beds / 4.0 baths / 4,435 ft2
Single Family / Built: 2007
6495
440 Miner Street, Bensenville, Illinois 60106
Sold
$108,900
3 beds / 2.0 baths / 0 ft2
Single Family / Built: 1981
6180
428 Miner Street, Bensenville, Illinois 60106
Sold
$299,000
3 beds / 2.0 baths / 1,900 ft2
Single Family / Built: 1981
2725
424 Miner Street, Bensenville, Illinois 60106

Sold
$255,000
2 beds / 1.0 baths / 1,283 ft2
Single Family / Built: 1935
1254
414 Miner Street, Bensenville, Illinois 60106
Sold
$79,900
2 beds / 1.0 baths / 776 ft2
Single Family / Built: 1934
5758
Contact Agent
Listing Provided By
Royal Service Realty Red Carpet
