

4350 Coyote Lakes Circle, Lake In The Hills, Illinois 60156
Subdivision > Lakes Of Boulder Ridge
Sorry, we are updating photos, please update this page in 15 minutes
$383,500
|
Sold
|
|
| Status: | Closed |
| Sqft: | 3,921 |
| Cost/Sqft: | $101 |
| Beds: | 3 |
| Baths: | 3 |
| Year Built: | 2005 |
| Property Taxes: | $9,509 |
| Days On Market: | 3322 |
| Lot Size: | 0,00 |
Description
MAINTENANCE FREE RESORT STYLE LIVING AT ITS FINEST! BREATHTAKING WATER/GOLF COURSE VIEWS FROM EVERY ROOM ENHANCES THE FREE LIVING LIFESTYLE-DYNAMIC OPEN FLOOR PLAN FILLED WITH LOTS OF ARCHITECTURAL DETAIL INCLUDING TRAY CEILINGS, EXTRA WIDE MILLWORK, SOLID DOORS, COMBO LIVING/DINING ROOM W/FIREPLACE,SPACIOUS EAT-IN KITCHEN W/SS APPL/ISLAND, BREAKFAST AREA W/SLIDERS LEADING TO THE THREE SEASONS ROOM W/VAULTED CEILINGS,DECK, MASTER SUITE W/LOTS OF WINDOWS/LUXURY BATH, GENEROUS SIZED SECOND BEDROOM W/PALLADIUM WINDOW, FINISHED WALK-OUT BASEMENT W/REC RM/BATH/THIRD BEDROOM/BATH/STORAGE GALORE(PERFECT FOR IN-LAWS OR OVERNIGHT GUESTS) SLIDERS TO THE PATIO TO ENJOY YOUR SUMMER EVENINGS-SHOWS BEAUTIFULLY
Property Specifics
| Condos/Townhomes | |
| 1 | |
| — | |
| 2005 | |
| Full, Walkout | |
| Brick, Cedar | |
| Asphalt | |
| ASHTON | |
| Yes | |
| — |
| Mc Henry | |
| Lakes Of Boulder Ridge | |
| 168 / Monthly | |
| Insurance, Exterior Maintenance, Lawn Care, Scavenger, Snow Removal | |
| Public | |
| Public Sewer | |
| Central Air | |
| Natural Gas, Forced Air | |
| 09774846 | |
| 1825152025 |
Nearby Schools
| NAME: | DISTRICT: | DISTANCE: | |
|---|---|---|---|
|
Grade School
Mackeben Elementary School |
158 | — | |
|
Middle School
Heineman Middle School |
158 | Not in DB | |
|
High School
Huntley High School |
158 | Not in DB | |
|
Alternate Elementary School
Conley Elementary School |
— | Not in DB | |
Property History
| DATE: | EVENT: | PRICE: | SOURCE: |
|---|---|---|---|
| 6 Apr, 2018 | Sold | $383,500 | MRED MLS |
| 10 Feb, 2018 | Under contract | $395,000 | MRED MLS |
| — | Last price change | $400,000 | MRED MLS |
| 11 Oct, 2017 | Listed for sale | $419,500 | MRED MLS |
Sorry, we are updating photos, please update this page in 15 minutes
Room Specifics
All Bedroom Info:
Total Bedrooms: 3
Bedrooms Above Ground: 3
Bedrooms Below Ground: 0
Total Bedrooms: 3
Bedrooms Above Ground: 3
Bedrooms Below Ground: 0
Second Bedroom Info:
Dimensions: —
Location: —Dimensions: —
Floor Type: Carpet
Third Bedroom Info:
Dimensions: —
Location: —Dimensions: —
Floor Type: Carpet
Bathroom Info:
Full Bathrooms: 3
Partial Bathrooms: 0Full Bathrooms: 3
Bathroom Amenities: Separate Shower, Double Sink, Soaking Tub
Bathroom in Basement: 1
Dining Room Info:
Dimensions: —
Location: —Dimensions: —
Floor Type: Carpet
Kitchen Info:
Dimensions: —
Location: —Dimensions: —
Floor Type: Hardwood
Features: Eating Area-Breakfast Bar, Eating Area-Table Space, Island, Pantry-Closet
Laundry Room Info:
Dimensions: —
Location: —Dimensions: —
Floor Type: Vinyl
Living Room Info:
Dimensions: —
Location: —Dimensions: —
Floor Type: Carpet
Additional Rooms Info:
Rooms: Recreation Room, Screened Porch, Den, Storage
Basement: Full, WalkoutRooms: Recreation Room, Screened Porch, Den, Storage
Other Specifics
| 2 | |
| Concrete Perimeter | |
| Garage | |
| — | |
| — | |
| — | |
| Deck, Patio, Screened Deck, End Unit | |
| Golf Course Lot, Landscaped, Pond(s), Water View | |
| 61 X 115 | |
| — | |
| Full | |
| Bar-Wet, Hardwood Floors, First Floor Bedroom, In-Law Arrangement, First Floor Laundry, First Floor Full Bath | |
| Range, Microwave, Dishwasher, Refrigerator, Washer, Dryer, Disposal, Stainless Steel Appliance(s) | |
| Not in DB | |
| — | |
| — | |
| Wood Burning, Attached Fireplace Doors/Screen |
Tax History
| Year | Property Taxes |
|---|---|
| 2018 | $9,509 |
Contact Agent
Nearby Similar Homes
3952 Honeymoon, Lake In The Hills, Illinois 60156
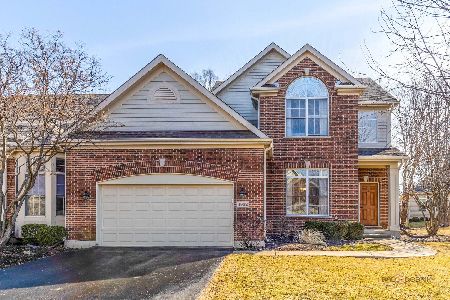
For Sale
$599,000
2 beds / 3.1 baths / 3,606 ft2
Condos/Townhomes / Built: 2005
87
4780 Coyote Lakes Circle, Lake In The Hills, Illinois 60156
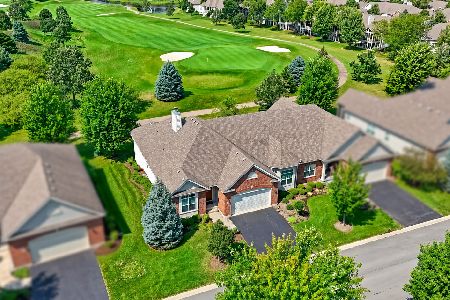
For Sale
$605,000
2 beds / 2.0 baths / 0 ft2
Condos/Townhomes / Built: 2013
74
Nearby Sold Comparables
4350 Coyote Lakes Circle, Lake In The Hills, Illinois 60156

Sold
$399,900
3 beds / 3.0 baths / 0 ft2
Condos/Townhomes / Built: 2005
6873
4360 Coyote Lakes Circle, Lake In The Hills, Illinois 60156
Sold
$450,000
3 beds / 3.0 baths / 4,000 ft2
Condos/Townhomes / Built: 2005
5956
4330 Coyote Lakes Circle, Lake In The Hills, Illinois 60156
Sold
$365,000
3 beds / 2.0 baths / 0 ft2
Condos/Townhomes / Built: 2005
6425
4330 Coyote Lakes Circle, Lake In The Hills, Illinois 60156
Sold
$425,000
4 beds / 3.0 baths / 3,921 ft2
Condos/Townhomes / Built: 2005
3763
4415 Coyote Lakes Circle, Lake In The Hills, Illinois 60156
Sold
$399,000
2 beds / 2.2 baths / 2,855 ft2
Condos/Townhomes / Built: 2005
2727
4425 Coyote Lakes Circle, Lake In The Hills, Illinois 60156

Sold
$360,000
3 beds / 3.0 baths / 3,921 ft2
Condos/Townhomes / Built: 2006
2261
Contact Agent
Listing Provided By
RE/MAX Unlimited Northwest
