

436 Bonnie Brae Avenue, Itasca, Illinois 60143
Sorry, we are updating photos, please update this page in 15 minutes
$210,000
|
Sold
|
|
| Status: | Closed |
| Sqft: | 1,344 |
| Cost/Sqft: | $156 |
| Beds: | 3 |
| Baths: | 3 |
| Year Built: | 1955 |
| Property Taxes: | $5,929 |
| Days On Market: | 5402 |
| Lot Size: | 0,00 |
Description
Well built split level in quiet residential area. Main level features spacious liv/din rm combo w/gleaming hdwd floors. Large kit offers solid wood cabs, appls & separate eating area. 2nd level boasts generous sized bedrms/full bath w/double van, tub & sep shower. Fam rm with walkout to private yard & 2 car garage. Huge laundry/work rm. Freshly painted & tons of storage. Excellent schools. Hurry this one won't last!
Property Specifics
| Single Family | |
| — | |
| Tri-Level | |
| 1955 | |
| Full | |
| Aluminum Siding, Vinyl Siding, Stone | |
| Asphalt | |
| — | |
| No | |
| — |
| Du Page | |
| — | |
| 0 / Not Applicable | |
| None | |
| Lake Michigan | |
| Public Sewer | |
| Central Air | |
| Natural Gas, Forced Air | |
| 07978146 | |
| 0308420021 |
Nearby Schools
| NAME: | DISTRICT: | DISTANCE: | |
|---|---|---|---|
|
Grade School
Raymond Benson Primary School |
10 | — | |
|
Middle School
F E Peacock Middle School |
10 | Not in DB | |
|
High School
Lake Park High School |
108 | Not in DB | |
Property History
| DATE: | EVENT: | PRICE: | SOURCE: |
|---|---|---|---|
| 9 Mar, 2012 | Sold | $210,000 | MRED MLS |
| 20 Jan, 2012 | Under contract | $210,000 | MRED MLS |
| 19 Jan, 2012 | Listed for sale | $210,000 | MRED MLS |
Sorry, we are updating photos, please update this page in 15 minutes
Room Specifics
All Bedroom Info:
Total Bedrooms: 3
Bedrooms Above Ground: 3
Bedrooms Below Ground: 0
Total Bedrooms: 3
Bedrooms Above Ground: 3
Bedrooms Below Ground: 0
Second Bedroom Info:
Dimensions: —
Location: —Dimensions: —
Floor Type: Hardwood
Third Bedroom Info:
Dimensions: —
Location: —Dimensions: —
Floor Type: Carpet
Bathroom Info:
Full Bathrooms: 3
Partial Bathrooms: 1Full Bathrooms: 3
Bathroom Amenities: Separate Shower, Double Sink
Bathroom in Basement: 1
Kitchen Info:
Dimensions: —
Location: —Dimensions: —
Floor Type: Vinyl
Features: Eating Area-Table Space
Laundry Room Info:
Dimensions: —
Location: —Dimensions: —
Floor Type: Other
Living Room Info:
Dimensions: —
Location: —Dimensions: —
Floor Type: Hardwood
Family Room Info:
Dimensions: —
Location: —Dimensions: —
Floor Type: Carpet
Additional Rooms Info:
Rooms: No additional rooms
Basement: FullRooms: No additional rooms
Other Specifics
| 2 | |
| Concrete Perimeter | |
| Garage | |
| — | |
| — | |
| — | |
| — | |
| — | |
| 54X138 | |
| — | |
| None | |
| — | |
| Range, Refrigerator, Washer, Dryer | |
| Not in DB | |
| Sidewalks, Street Lights, Street Paved | |
| — | |
| — |
Tax History
| Year | Property Taxes |
|---|---|
| 2012 | $5,929 |
Contact Agent
Nearby Similar Homes
460 Cherry Street, Itasca, Illinois 60143

For Sale
$425,000
3 beds / 1.0 baths / 1,750 ft2
Single Family / Built: 1957
13
445 Broker Avenue, Itasca, Illinois 60143
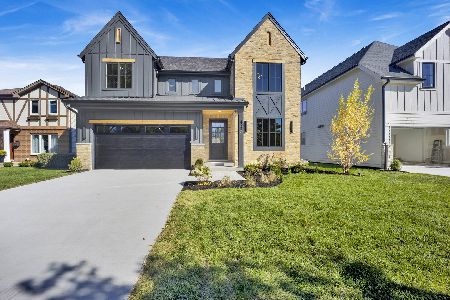
For Sale
$1,078,000
4 beds / 3.1 baths / 3,500 ft2
Single Family / Built: 2026
26
711 Schiller Street, Itasca, Illinois 60143

For Sale
$385,000
3 beds / 1.1 baths / 1,201 ft2
Single Family / Built: 1959
13
224 Walnut Street, Itasca, Illinois 60143

For Sale
$374,900
3 beds / 1.0 baths / 1,265 ft2
Single Family / Built: 1922
33
Nearby Sold Comparables
444 Bonnie Brae Avenue, Itasca, Illinois 60143

Sold
$269,999
2 beds / 2.0 baths / 0 ft2
Single Family / Built: 1953
3639
424 Bonnie Brae Avenue, Itasca, Illinois 60143
Sold
$599,999
4 beds / 4.1 baths / 3,300 ft2
Single Family / Built: 2006
2445
423 Home Avenue, Itasca, Illinois 60143
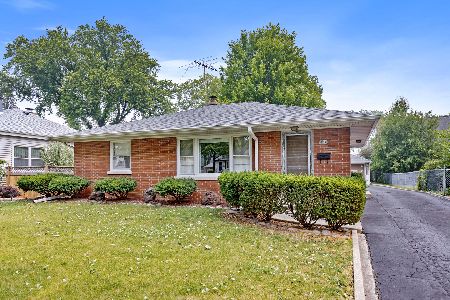
Sold
$330,000
3 beds / 1.1 baths / 2,080 ft2
Single Family / Built: 1955
1223
418 Bonnie Brae Avenue, Itasca, Illinois 60143
Sold
$165,600
2 beds / 2.0 baths / 804 ft2
Single Family / Built: 1952
4627
418 Bonnie Brae Avenue, Itasca, Illinois 60143
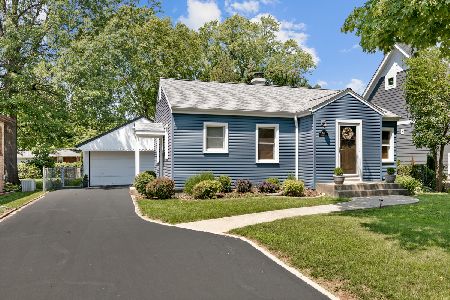
Sold
$329,900
2 beds / 2.0 baths / 804 ft2
Single Family / Built: 1952
1210
418 Bonnie Brae Avenue, Itasca, Illinois 60143
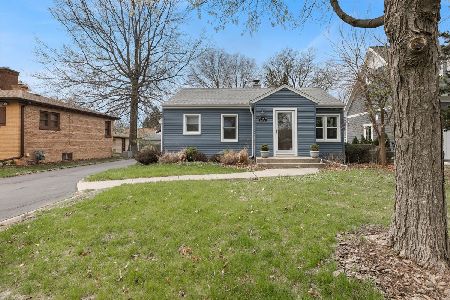
Sold
$364,900
2 beds / 2.0 baths / 804 ft2
Single Family / Built: 1952
417
Contact Agent
Listing Provided By
Century 21 Lullo
