

424 Bonnie Brae Avenue, Itasca, Illinois 60143
Sorry, we are updating photos, please update this page in 15 minutes
$590,000
|
Sold
|
|
| Status: | Closed |
| Sqft: | 3,300 |
| Cost/Sqft: | $182 |
| Beds: | 4 |
| Baths: | 5 |
| Year Built: | 2006 |
| Property Taxes: | $13,224 |
| Days On Market: | 2445 |
| Lot Size: | 0,18 |
Description
This timeless custom home is waiting for you. 2 story, spacious, 4 bedroom, 4 1/2 bath home. Each bedroom is equipped with a connected bathroom. Laundry is located on the second level for added convenience. Gourmet kitchen with stainless steel appliances and granite counter tops. Huge finished basement with an enormous rec room, bar, den and bathroom. A beautiful home in a beautiful neighborhood. Itasca has its own elementary and junior high school. Walking distance to Starbucks, library, uptown, train and park district. Close to highways and commuter friendly. Come out and see this gorgeous home.
Property Specifics
| Single Family | |
| — | |
| — | |
| 2006 | |
| Full | |
| Brick | |
| Asphalt | |
| — | |
| No | |
| 0.18 |
| Du Page | |
| — | |
| 0 / Not Applicable | |
| None | |
| Lake Michigan, Public | |
| Public Sewer | |
| Central Air, Zoned | |
| Natural Gas, Forced Air | |
| 10645288 | |
| 0308420018 |
Nearby Schools
| NAME: | DISTRICT: | DISTANCE: | |
|---|---|---|---|
|
Grade School
Raymond Benson Primary School |
10 | — | |
|
Middle School
F E Peacock Middle School |
10 | Not in DB | |
|
High School
Lake Park High School |
108 | Not in DB | |
Property History
| DATE: | EVENT: | PRICE: | SOURCE: |
|---|---|---|---|
| 15 May, 2020 | Sold | $590,000 | MRED MLS |
| 1 Mar, 2020 | Under contract | $599,999 | MRED MLS |
| 23 Feb, 2020 | Listed for sale | $599,999 | MRED MLS |
Some photos of this home have been virtually staged.
Sorry, we are updating photos, please update this page in 15 minutesRoom Specifics
All Bedroom Info:
Total Bedrooms: 4
Bedrooms Above Ground: 4
Bedrooms Below Ground: 0
Total Bedrooms: 4
Bedrooms Above Ground: 4
Bedrooms Below Ground: 0
Second Bedroom Info:
Dimensions: —
Location: —Dimensions: —
Floor Type: Carpet
Third Bedroom Info:
Dimensions: —
Location: —Dimensions: —
Floor Type: Carpet
Fourth Bedroom Info:
Dimensions: —
Location: —Dimensions: —
Floor Type: Carpet
Bathroom Info:
Full Bathrooms: 5
Partial Bathrooms: 1Full Bathrooms: 5
Bathroom Amenities: Whirlpool, Separate Shower, Double Sink, Soaking Tub
Bathroom in Basement: 1
Dining Room Info:
Dimensions: —
Location: —Dimensions: —
Floor Type: Hardwood
Kitchen Info:
Dimensions: —
Location: —Dimensions: —
Floor Type: Hardwood
Features: Eating Area-Table Space, Island, Pantry-Butler
Laundry Room Info:
Dimensions: —
Location: —Dimensions: —
Floor Type: Ceramic Tile
Family Room Info:
Dimensions: —
Location: —Dimensions: —
Floor Type: Hardwood
Additional Rooms Info:
Rooms: Den, Recreation Room, Eating Area, Office, Foyer, Utility Room-Lower Level, Storage
Basement: FullRooms: Den, Recreation Room, Eating Area, Office, Foyer, Utility Room-Lower Level, Storage
Other Specifics
| 2 | |
| — | |
| Garage | |
| — | |
| — | |
| — | |
| — | |
| — | |
| 55X136 | |
| — | |
| Full | |
| Vaulted/Cathedral Ceilings, Bar-Wet, Hardwood Floors, Second Floor Laundry, First Floor Full Bath | |
| — | |
| Not in DB | |
| Park, Pool, Curbs, Sidewalks, Street Paved | |
| — | |
| Gas Log, Gas Starter |
Tax History
| Year | Property Taxes |
|---|---|
| 2020 | $13,224 |
Contact Agent
Nearby Similar Homes
460 Cherry Street, Itasca, Illinois 60143

For Sale
$425,000
3 beds / 1.0 baths / 1,750 ft2
Single Family / Built: 1957
13
711 Schiller Street, Itasca, Illinois 60143

For Sale
$385,000
3 beds / 1.1 baths / 1,201 ft2
Single Family / Built: 1959
13
445 Broker Avenue, Itasca, Illinois 60143
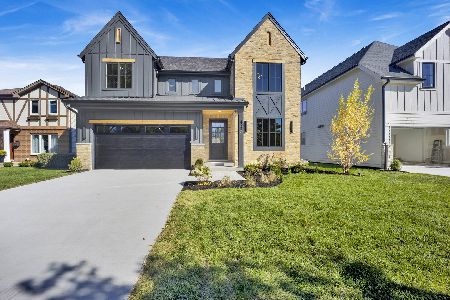
For Sale
$1,078,000
4 beds / 3.1 baths / 3,500 ft2
Single Family / Built: 2026
26
224 Walnut Street, Itasca, Illinois 60143

For Sale
$374,900
3 beds / 1.0 baths / 1,265 ft2
Single Family / Built: 1922
33
Nearby Sold Comparables
418 Bonnie Brae Avenue, Itasca, Illinois 60143

Sold
$165,600
2 beds / 2.0 baths / 804 ft2
Single Family / Built: 1952
4627
418 Bonnie Brae Avenue, Itasca, Illinois 60143
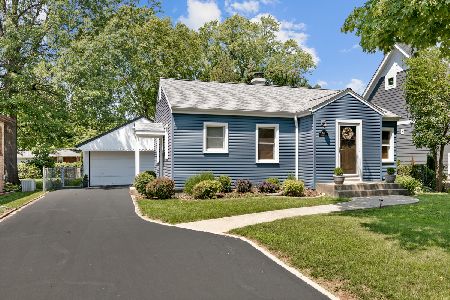
Sold
$329,900
2 beds / 2.0 baths / 804 ft2
Single Family / Built: 1952
1210
418 Bonnie Brae Avenue, Itasca, Illinois 60143
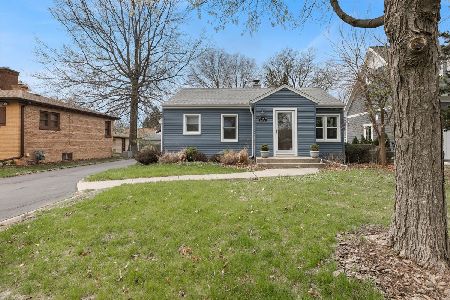
Sold
$364,900
2 beds / 2.0 baths / 804 ft2
Single Family / Built: 1952
417
436 Bonnie Brae Avenue, Itasca, Illinois 60143
Sold
$210,000
3 beds / 2.1 baths / 1,344 ft2
Single Family / Built: 1955
5402
410 Bonnie Brae Avenue, Itasca, Illinois 60143
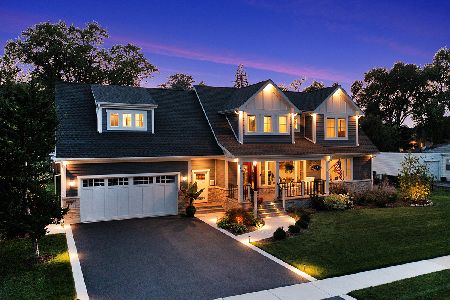
Sold
$1,095,900
3 beds / 4.1 baths / 3,700 ft2
Single Family / Built: 1956
912
423 Home Avenue, Itasca, Illinois 60143
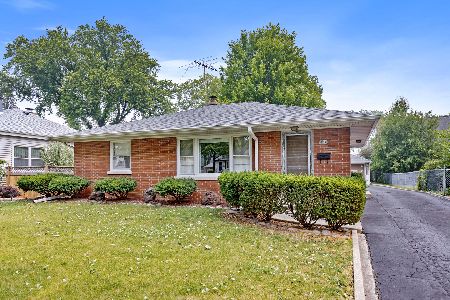
Sold
$330,000
3 beds / 1.1 baths / 2,080 ft2
Single Family / Built: 1955
1223
Contact Agent
Listing Provided By
@properties
