

4368 Hampton Avenue, Western Springs, Illinois 60558
Subdivision > Old Town
Sorry, we are updating photos, please update this page in 15 minutes
$427,000
|
Sold
|
|
| Status: | Closed |
| Sqft: | 2,050 |
| Cost/Sqft: | $210 |
| Beds: | 3 |
| Baths: | 2 |
| Year Built: | 1956 |
| Property Taxes: | $7,957 |
| Days On Market: | 4915 |
| Lot Size: | 0,26 |
Description
Brick ranch home with an open floor plan, large kitchen, 3 bedrooms including a master bedroom and bath. Unfinished walk out basement has stubbing for bathroom & great potential for a wonderful family room. It's main floor has been freshly painted. This blank canvas sits on a wide 75' lot and is waiting for your inspiration and personal touches. Commuter's dream, close to train and I294. Property sold as-is
Property Specifics
| Single Family | |
| — | |
| Ranch | |
| 1956 | |
| Full, Walkout | |
| Brick, Cedar | |
| Asphalt | |
| — | |
| No | |
| 0.26 |
| Cook | |
| Old Town | |
| 0 / Not Applicable | |
| None | |
| Public | |
| Public Sewer | |
| Space Pac | |
| Natural Gas, Forced Air, Radiator(s) | |
| 08343261 | |
| 18063180180000 |
Nearby Schools
| NAME: | DISTRICT: | DISTANCE: | |
|---|---|---|---|
|
Grade School
John Laidlaw Elementary School |
101 | — | |
|
Middle School
Mcclure Junior High School |
101 | Not in DB | |
|
High School
Lyons Twp High School |
204 | Not in DB | |
Property History
| DATE: | EVENT: | PRICE: | SOURCE: |
|---|---|---|---|
| 18 Jul, 2013 | Sold | $427,000 | MRED MLS |
| 17 May, 2013 | Under contract | $429,900 | MRED MLS |
| 15 May, 2013 | Listed for sale | $429,900 | MRED MLS |
Sorry, we are updating photos, please update this page in 15 minutes
Room Specifics
All Bedroom Info:
Total Bedrooms: 3
Bedrooms Above Ground: 3
Bedrooms Below Ground: 0
Total Bedrooms: 3
Bedrooms Above Ground: 3
Bedrooms Below Ground: 0
Second Bedroom Info:
Dimensions: —
Location: —Dimensions: —
Floor Type: Hardwood
Third Bedroom Info:
Dimensions: —
Location: —Dimensions: —
Floor Type: Hardwood
Bathroom Info:
Full Bathrooms: 2
Partial Bathrooms: 0Full Bathrooms: 2
Bathroom Amenities: —
Bathroom in Basement: 0
Dining Room Info:
Dimensions: —
Location: —Dimensions: —
Floor Type: Ceramic Tile
Kitchen Info:
Dimensions: —
Location: —Dimensions: —
Floor Type: Ceramic Tile
Features: Eating Area-Table Space
Living Room Info:
Dimensions: —
Location: —Dimensions: —
Floor Type: Ceramic Tile
Additional Rooms Info:
Rooms: Eating Area, Recreation Room
Basement: Full, WalkoutRooms: Eating Area, Recreation Room
Other Specifics
| 2 | |
| Concrete Perimeter | |
| Garage | |
| — | |
| — | |
| — | |
| Balcony, Deck | |
| Wooded | |
| 75X150 | |
| — | |
| Full | |
| Vaulted/Cathedral Ceilings, Hardwood Floors, First Floor Bedroom, First Floor Full Bath | |
| Range, Dishwasher, Refrigerator, Washer, Dryer | |
| Not in DB | |
| Sidewalks, Street Lights, Street Paved | |
| — | |
| — |
Tax History
| Year | Property Taxes |
|---|---|
| 2013 | $7,957 |
Contact Agent
Nearby Similar Homes
4140 Forest Avenue, Western Springs, Illinois 60558
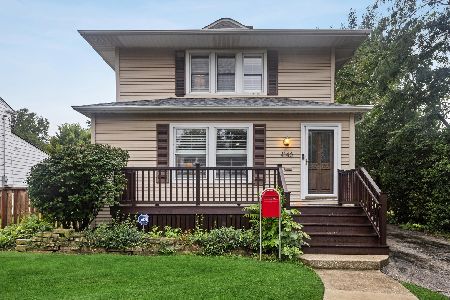
For Sale
$795,000
4 beds / 2.1 baths / 2,358 ft2
Single Family / Built: 1898
24
223 Justina Street, Hinsdale, Illinois 60521
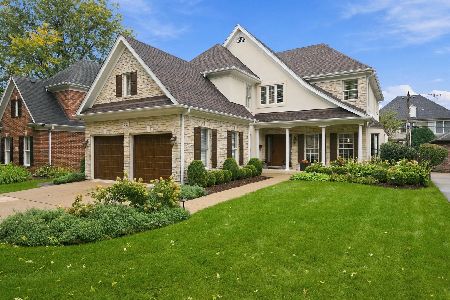
For Sale
$1,450,000
5 beds / 3.1 baths / 0 ft2
Single Family / Built: 1994
3
535 The Lane, Hinsdale, Illinois 60521
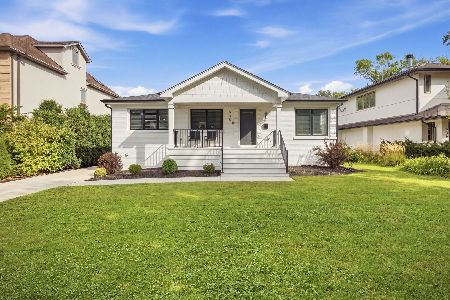
For Sale
$699,999
2 beds / 2.0 baths / 2,400 ft2
Single Family / Built: 1955
42
3967 Western Avenue, Western Springs, Illinois 60558
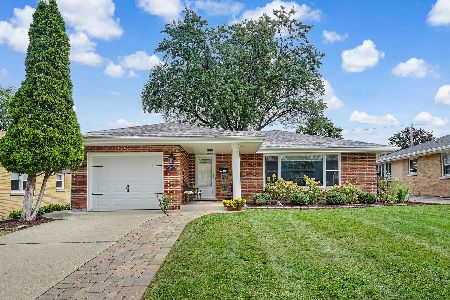
For Sale
$599,999
3 beds / 2.0 baths / 1,304 ft2
Single Family / Built: 1956
36
4910 Grand Avenue, Western Springs, Illinois 60558

For Sale
$937,000
3 beds / 1.1 baths / 2,270 ft2
Single Family / Built: 1936
16
Nearby Sold Comparables
4372 Hampton Avenue, Western Springs, Illinois 60558

Sold
$395,000
3 beds / 2.0 baths / 0 ft2
Single Family / Built: 1956
4823
1405 Willow Avenue, Western Springs, Illinois 60558
Sold
$259,900
3 beds / 1.0 baths / 0 ft2
Single Family / Built: 1956
5259
1405 Willow Avenue, Western Springs, Illinois 60558
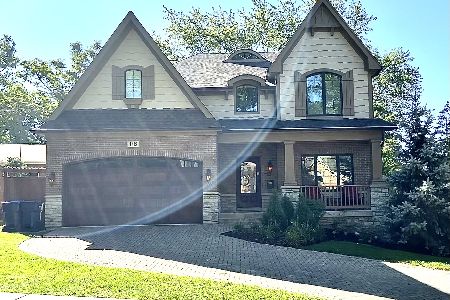
Sold
$1,170,000
4 beds / 5.0 baths / 3,800 ft2
Single Family / Built: 2014
2217
1405 Willow Avenue, Western Springs, Illinois 60558
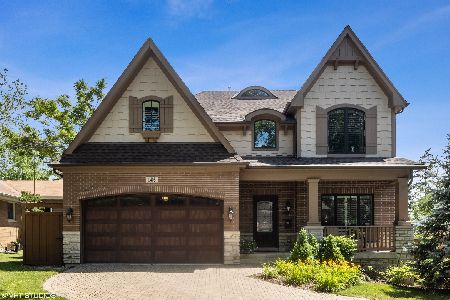
Sold
$1,249,000
4 beds / 5.0 baths / 3,720 ft2
Single Family / Built: 2014
1918
Contact Agent
Listing Provided By
Berkshire Hathaway HomeServices American Homes
