

4376 Hampton Avenue, Western Springs, Illinois 60558
Subdivision > Old Town
Sorry, we are updating photos, please update this page in 15 minutes
$282,450
|
Sold
|
|
| Status: | Closed |
| Sqft: | 1,118 |
| Cost/Sqft: | $264 |
| Beds: | 3 |
| Baths: | 2 |
| Year Built: | 1957 |
| Property Taxes: | $7,791 |
| Days On Market: | 5117 |
| Lot Size: | 0,20 |
Description
Sparkling brick ranch just a few min walk to train, town, pool, parks and school! Newly refinished HW floors, new hot water heater, boiler recently replaced, both baths & finished lower level have been updated. Lower level has a family room w/dining area and bar for family gatherings plus a spacious game/hobby rm, both have updated ceiling/lighting/flooring. 3rd BR has door to kit, can be dining room or den if needed
Property Specifics
| Single Family | |
| — | |
| Ranch | |
| 1957 | |
| Full | |
| Brick | |
| Asphalt | |
| — | |
| No | |
| 0.2 |
| Cook | |
| Old Town | |
| 0 / Not Applicable | |
| None | |
| Community Well | |
| Public Sewer | |
| Window/Wall Units - 3+ | |
| Natural Gas, Steam, Baseboard | |
| 08208365 | |
| 18063180270000 |
Nearby Schools
| NAME: | DISTRICT: | DISTANCE: | |
|---|---|---|---|
|
Grade School
John Laidlaw Elementary School |
101 | — | |
|
Middle School
Mcclure Junior High School |
101 | Not in DB | |
|
High School
Lyons Twp High School |
204 | Not in DB | |
Property History
| DATE: | EVENT: | PRICE: | SOURCE: |
|---|---|---|---|
| 20 Dec, 2012 | Sold | $282,450 | MRED MLS |
| 10 Nov, 2012 | Under contract | $294,900 | MRED MLS |
| 25 Oct, 2012 | Listed for sale | $294,900 | MRED MLS |
Sorry, we are updating photos, please update this page in 15 minutes
Room Specifics
All Bedroom Info:
Total Bedrooms: 3
Bedrooms Above Ground: 3
Bedrooms Below Ground: 0
Total Bedrooms: 3
Bedrooms Above Ground: 3
Bedrooms Below Ground: 0
Second Bedroom Info:
Dimensions: —
Location: —Dimensions: —
Floor Type: Carpet
Third Bedroom Info:
Dimensions: —
Location: —Dimensions: —
Floor Type: Hardwood
Bathroom Info:
Full Bathrooms: 2
Partial Bathrooms: 0Full Bathrooms: 2
Bathroom Amenities: —
Bathroom in Basement: 1
Kitchen Info:
Dimensions: —
Location: —Dimensions: —
Floor Type: Vinyl
Features: Eating Area-Table Space, Pantry-Closet
Laundry Room Info:
Dimensions: —
Location: —Dimensions: —
Floor Type: Vinyl
Living Room Info:
Dimensions: —
Location: —Dimensions: —
Floor Type: Hardwood
Family Room Info:
Dimensions: —
Location: —Dimensions: —
Floor Type: Carpet
Additional Rooms Info:
Rooms: Game Room
Basement: FullRooms: Game Room
Other Specifics
| 2.5 | |
| Concrete Perimeter | |
| Garage | |
| — | |
| — | |
| — | |
| Storms/Screens | |
| Fenced Yard | |
| 58X150 | |
| — | |
| None | |
| Hardwood Floors, First Floor Bedroom, First Floor Full Bath | |
| Range, Refrigerator, Washer, Dryer | |
| Not in DB | |
| Pool, Tennis Courts, Sidewalks, Street Lights | |
| — | |
| — |
Tax History
| Year | Property Taxes |
|---|---|
| 2012 | $7,791 |
Contact Agent
Nearby Similar Homes
4140 Forest Avenue, Western Springs, Illinois 60558
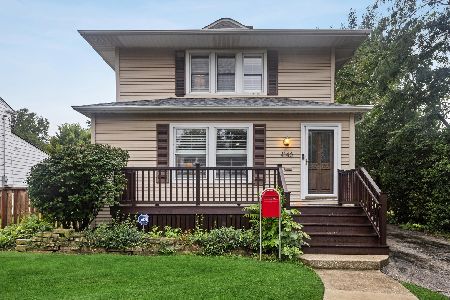
For Sale
$795,000
4 beds / 2.1 baths / 2,358 ft2
Single Family / Built: 1898
24
223 Justina Street, Hinsdale, Illinois 60521
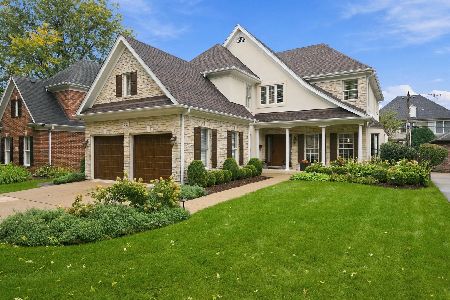
For Sale
$1,450,000
5 beds / 3.1 baths / 0 ft2
Single Family / Built: 1994
3
535 The Lane, Hinsdale, Illinois 60521
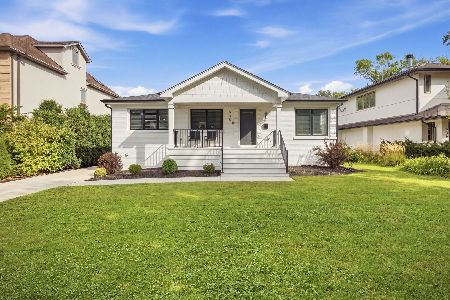
For Sale
$699,999
2 beds / 2.0 baths / 2,400 ft2
Single Family / Built: 1955
42
3967 Western Avenue, Western Springs, Illinois 60558
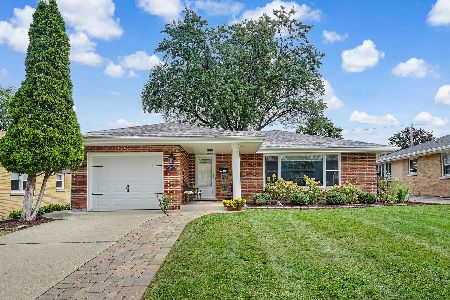
For Sale
$599,999
3 beds / 2.0 baths / 1,304 ft2
Single Family / Built: 1956
36
4910 Grand Avenue, Western Springs, Illinois 60558

For Sale
$937,000
3 beds / 1.1 baths / 2,270 ft2
Single Family / Built: 1936
16
Nearby Sold Comparables
4372 Hampton Avenue, Western Springs, Illinois 60558

Sold
$395,000
3 beds / 2.0 baths / 0 ft2
Single Family / Built: 1956
4823
1405 Willow Avenue, Western Springs, Illinois 60558
Sold
$259,900
3 beds / 1.0 baths / 0 ft2
Single Family / Built: 1956
5259
1405 Willow Avenue, Western Springs, Illinois 60558
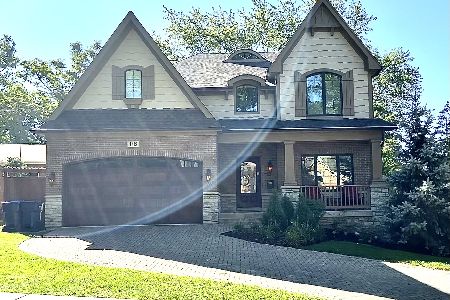
Sold
$1,170,000
4 beds / 5.0 baths / 3,800 ft2
Single Family / Built: 2014
2217
1405 Willow Avenue, Western Springs, Illinois 60558
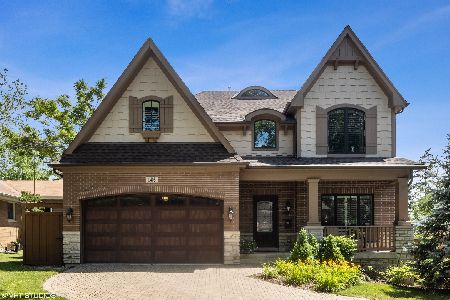
Sold
$1,249,000
4 beds / 5.0 baths / 3,720 ft2
Single Family / Built: 2014
1918
Contact Agent
Listing Provided By
Dixon REALTORS
