

438 Kenilworth Avenue, Elmhurst, Illinois 60126
Subdivision > Cherry Farm
Sorry, we are updating photos, please update this page in 15 minutes
$516,250
|
Sold
|
|
| Status: | Closed |
| Sqft: | 2,304 |
| Cost/Sqft: | $238 |
| Beds: | 4 |
| Baths: | 3 |
| Year Built: | 1961 |
| Property Taxes: | $8,022 |
| Days On Market: | 5642 |
| Lot Size: | 0,00 |
Description
Incredibly deceiving home! Flexible, open floor plan w/see-thru fireplace unites main floor living spaces...use the space as you need! Spectacular brand new kitchen w/every amenity! 4 BR on 2nd floor incl master suite w/new travertine bath. Other news since 2009: 2-1/2 car garage, windows, cement drive, hwf, hwh, paver patio & more... Oodles of expansion potential in awesome Cherry Farm location on large 192' deep lot!
Property Specifics
| Single Family | |
| — | |
| Colonial | |
| 1961 | |
| Full | |
| — | |
| No | |
| — |
| Du Page | |
| Cherry Farm | |
| 0 / Not Applicable | |
| None | |
| Lake Michigan | |
| Public Sewer | |
| 07783610 | |
| 0612109009 |
Nearby Schools
| NAME: | DISTRICT: | DISTANCE: | |
|---|---|---|---|
|
Grade School
Edison Elementary School |
205 | — | |
|
Middle School
Sandburg Middle School |
205 | Not in DB | |
|
High School
York Community High School |
205 | Not in DB | |
Property History
| DATE: | EVENT: | PRICE: | SOURCE: |
|---|---|---|---|
| 8 May, 2009 | Sold | $455,000 | MRED MLS |
| 15 Mar, 2009 | Under contract | $479,900 | MRED MLS |
| 9 Mar, 2009 | Listed for sale | $479,900 | MRED MLS |
| 9 Oct, 2009 | Sold | $460,000 | MRED MLS |
| 8 Sep, 2009 | Under contract | $469,900 | MRED MLS |
| 26 Aug, 2009 | Listed for sale | $469,900 | MRED MLS |
| 17 Jun, 2011 | Sold | $516,250 | MRED MLS |
| 10 May, 2011 | Under contract | $549,000 | MRED MLS |
| — | Last price change | $569,900 | MRED MLS |
| 18 Apr, 2011 | Listed for sale | $569,900 | MRED MLS |
Sorry, we are updating photos, please update this page in 15 minutes
Room Specifics
All Bedroom Info:
Total Bedrooms: 4
Bedrooms Above Ground: 4
Bedrooms Below Ground: 0
Total Bedrooms: 4
Bedrooms Above Ground: 4
Bedrooms Below Ground: 0
Second Bedroom Info:
Dimensions: —
Location: —Dimensions: —
Floor Type: Hardwood
Third Bedroom Info:
Dimensions: —
Location: —Dimensions: —
Floor Type: Hardwood
Fourth Bedroom Info:
Dimensions: —
Location: —Dimensions: —
Floor Type: Hardwood
Bathroom Info:
Full Bathrooms: 3
Partial Bathrooms: 1Full Bathrooms: 3
Bathroom Amenities: —
Bathroom in Basement: 0
Additional Rooms Info:
Rooms: No additional rooms
Basement: FullRooms: No additional rooms
Basement Description: Unfinished
Other Specifics
| 2 | |
| Concrete Perimeter | |
| Concrete | |
| Patio | |
| — | |
| 50 X 192 | |
| — | |
| Full | |
| Hardwood Floors | |
| Range, Dishwasher, Refrigerator, Washer, Dryer, Disposal, Stainless Steel Appliance(s) | |
| Not in DB | |
| Sidewalks, Street Lights, Street Paved | |
| — | |
| — | |
| Double Sided, Gas Log, Gas Starter |
Tax History
| Year | Property Taxes |
|---|---|
| 2009 | $9,488 |
| 2009 | $9,960 |
| 2011 | $8,022 |
Contact Agent
Nearby Similar Homes
372 Kenilworth Avenue, Elmhurst, Illinois 60126
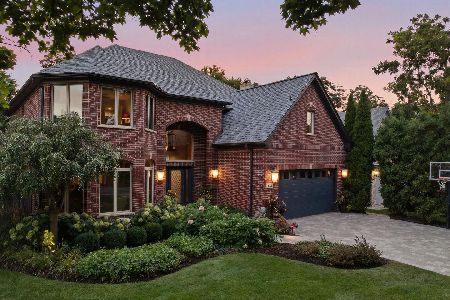
For Sale
$2,200,000
4 beds / 4.1 baths / 5,800 ft2
Single Family / Built: 2000
18
170 South Street, Elmhurst, Illinois 60126
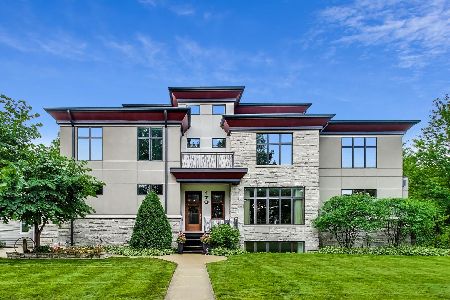
For Sale
$2,295,000
5 beds / 5.1 baths / 5,425 ft2
Single Family / Built: 2012
101
186 South Street, Elmhurst, Illinois 60126
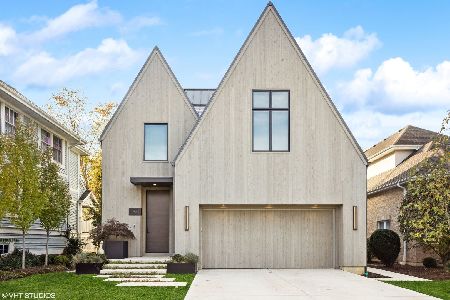
For Sale
$3,500,000
4 beds / 4.2 baths / 5,196 ft2
Single Family / Built: 2021
27
433 Hill Avenue, Elmhurst, Illinois 60126
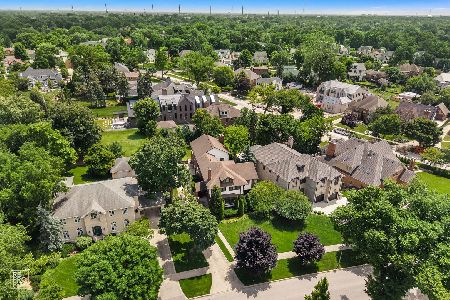
For Sale
$1,199,993
4 beds / 5.0 baths / 4,738 ft2
Single Family / Built: 1914
35
570 Kenilworth Avenue, Elmhurst, Illinois 60126
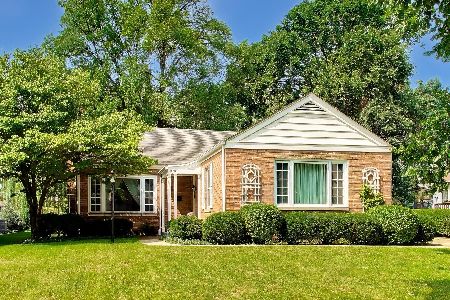
For Sale
$550,000
3 beds / 2.0 baths / 1,491 ft2
Single Family / Built: 1953
39
224 May Street, Elmhurst, Illinois 60126
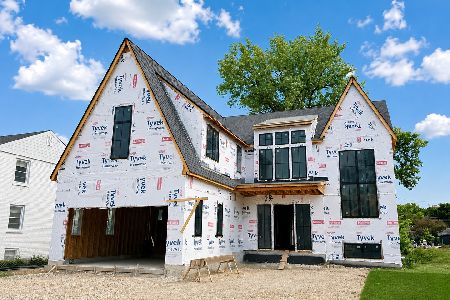
For Sale
$3,350,000
4 beds / 5.1 baths / 4,244 ft2
Single Family / Built: 2026
26
Nearby Sold Comparables
440 Kenilworth Avenue, Elmhurst, Illinois 60126

Sold
$950,000
6 beds / 3.1 baths / 3,000 ft2
Single Family / Built: 1915
3755
Contact Agent
Listing Provided By
Berkshire Hathaway HomeServices Prairie Path REALT
