

438 Vaughn Circle, Aurora, Illinois 60502


$265,000
|
Sold
|
|
| Status: | Closed |
| Sqft: | 2,009 |
| Cost/Sqft: | $134 |
| Beds: | 2 |
| Baths: | 3 |
| Year Built: | 2004 |
| Property Taxes: | $7,274 |
| Days On Market: | 2359 |
| Lot Size: | 0,00 |
Description
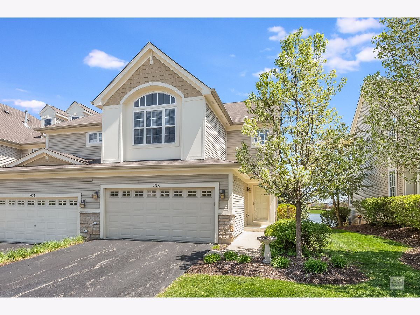
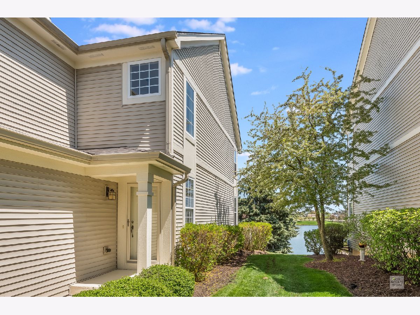
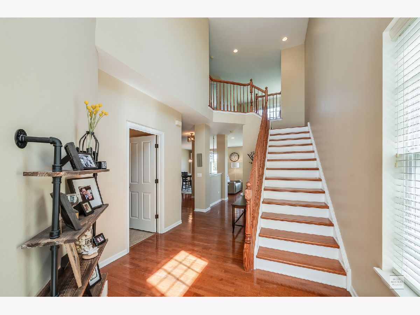
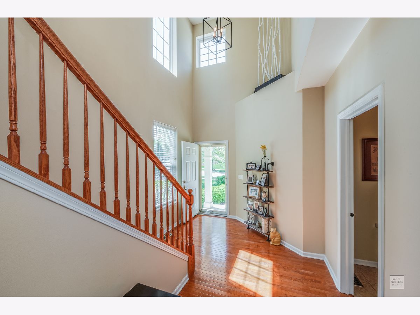
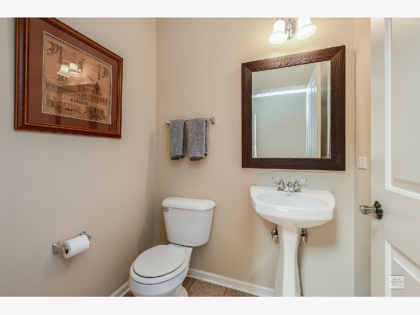
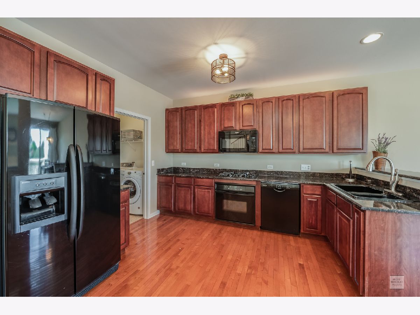
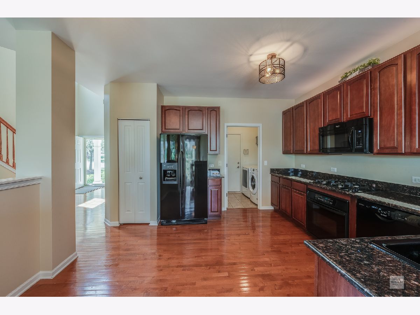
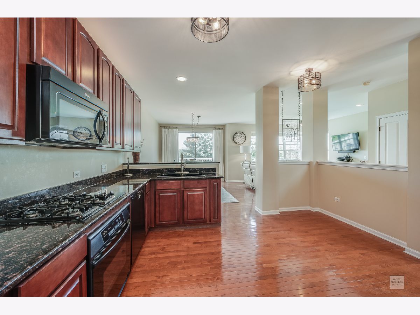
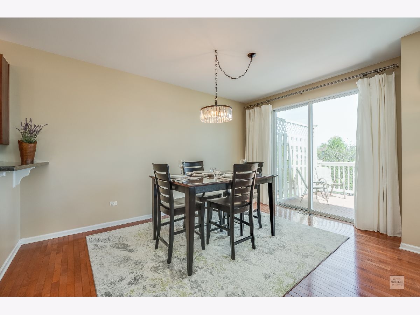
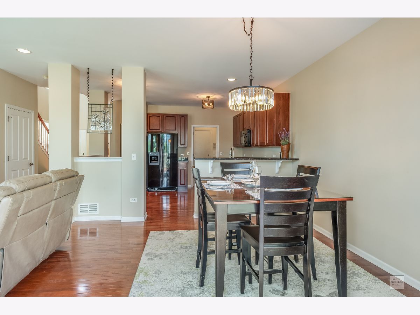
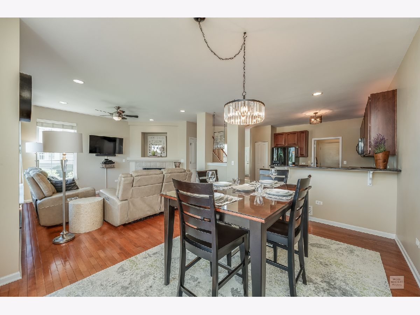
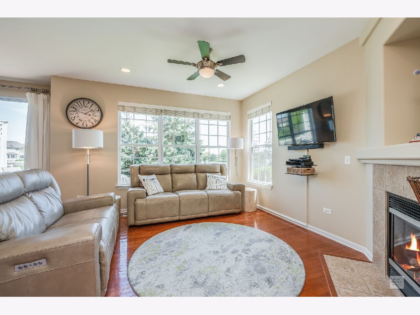
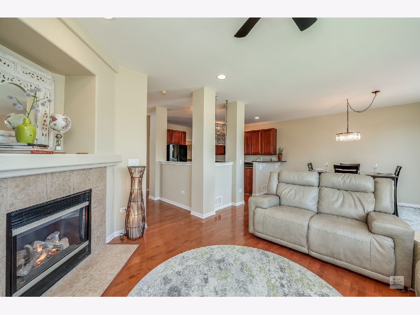
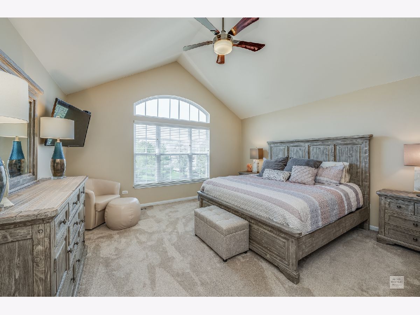
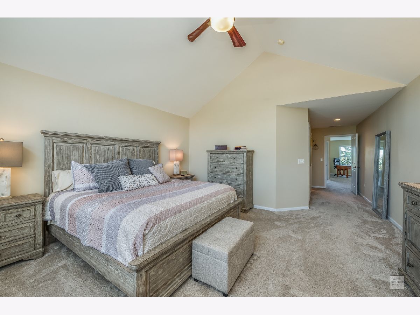
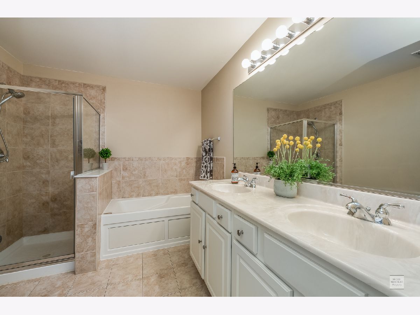
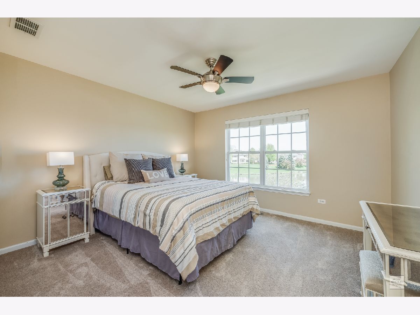
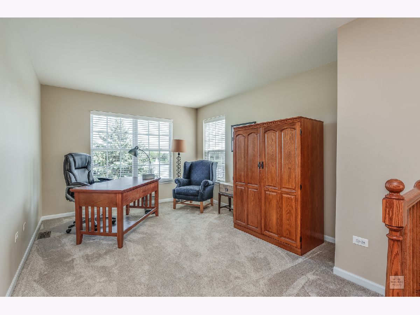
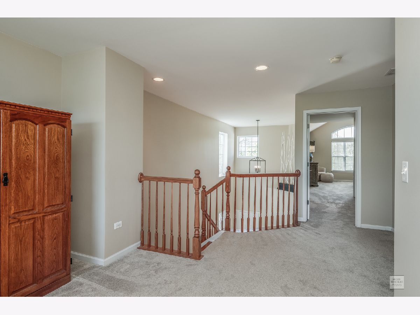
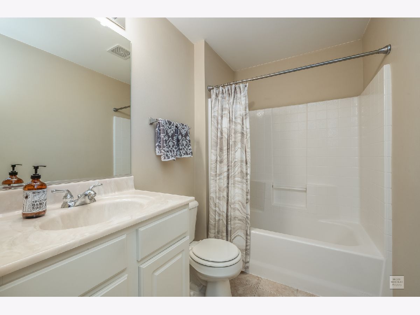
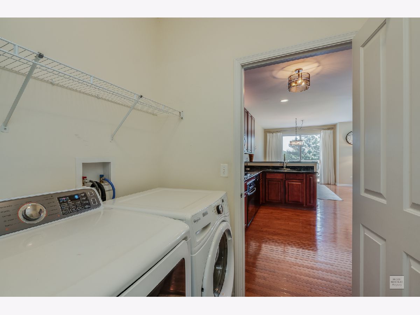
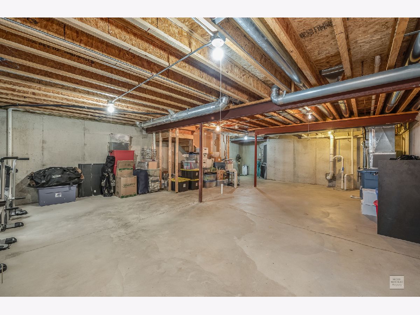
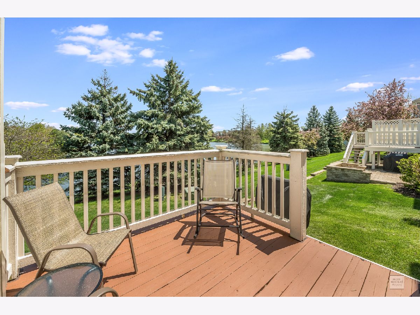
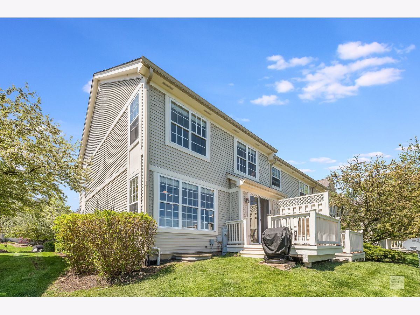
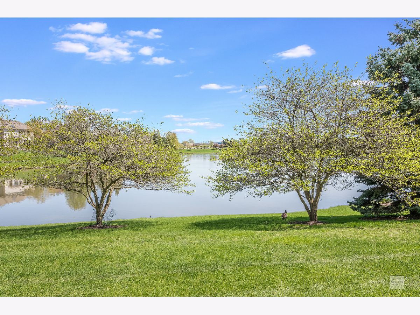
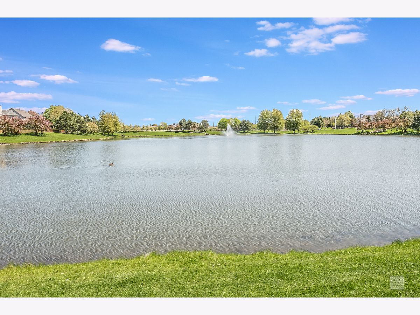
Gorgeous End Unit Townhome on an Upgraded Pond lot with a Full Basement! One of the largest floor plans in the subdivision! As you enter the unit you are greeted by a Two Story Foyer with Hardwood Floors and NEW Hardwood Stairs! Spacious Gourmet Kitchen w/ Granite Counters, Eat in Area. All appliances included with NEW Bosch Dishwasher along with New kitchen faucet~ above cabinet lighting .. NEW Light Fixtures throughout ~ Entire unit has NEW Paint throughout ~ NEW CARPET upstairs! Spacious Living Room w/ Gas Fireplace. Dining Room features a sliding glass door to Freshly Pained Deck w/ Privacy Partition backing up to the pond ~ what a view to enjoy your morning coffee or evening sunsets! Second Floor features a large master bedroom with vaulted ceilings, a walk in closet. Private Master Bath included his/ her sinks, jacuzzi tub, separate shower! Second bedroom, another full bath and loft offers versatility! Main floor laundry with washer and dryer. Two car garage with a NEW Insulated Garage Door with shelving included.Full Basement with rough in plumbing waiting for your finishing touches! All of this and located in the Naperville 204 schools! Close to shopping, highways, train station and schools!
Property Specifics
| Condos/Townhomes | |
| 2 | |
| — | |
| 2004 | |
| Full | |
| Vinyl Siding, Stone | |
| Asphalt | |
| — | |
| Yes | |
| — |
| Du Page | |
| Woodland Lakes | |
| 205 / Monthly | |
| Insurance, Exterior Maintenance, Lawn Care, Snow Removal | |
| Public | |
| Public Sewer | |
| Central Air | |
| Natural Gas, Forced Air | |
| 10708516 | |
| 0719419055 |
Nearby Schools
| NAME: | DISTRICT: | DISTANCE: | |
|---|---|---|---|
|
Grade School
Steck Elementary School |
204 | — | |
|
Middle School
Fischer Middle School |
204 | Not in DB | |
|
High School
Waubonsie Valley High School |
204 | Not in DB | |
Property History
| DATE: | EVENT: | PRICE: | SOURCE: |
|---|---|---|---|
| 31 Aug, 2018 | Sold | $250,000 | MRED MLS |
| 16 Jul, 2018 | Under contract | $255,000 | MRED MLS |
| 11 Jul, 2018 | Listed for sale | $255,000 | MRED MLS |
| 24 Jul, 2020 | Sold | $265,000 | MRED MLS |
| 11 May, 2020 | Under contract | $269,000 | MRED MLS |
| 7 May, 2020 | Listed for sale | $269,000 | MRED MLS |
Room Specifics
Total Bedrooms: 2
Bedrooms Above Ground: 2
Bedrooms Below Ground: 0
Dimensions: —
Floor Type: Carpet
Full Bathrooms: 3
Bathroom Amenities: Whirlpool, Separate Shower, Double Sink
Bathroom in Basement: 0
Dimensions: —
Floor Type: Hardwood
Dimensions: —
Floor Type: Hardwood
Features: Pantry-Closet
Dimensions: —
Floor Type: Ceramic Tile
Dimensions: —
Floor Type: Hardwood
Rooms: Loft
Other Specifics
| 2 | |
| Concrete Perimeter | |
| Garage | |
| — | |
| — | |
| — | |
| Deck, Storms/Screens, End Unit | |
| Landscaped, Pond(s) | |
| 1307 | |
| — | |
| Full | |
| Hardwood Floors, First Floor Laundry, Laundry Hook-Up in Unit, Walk-In Closet(s) | |
| Range, Microwave, Dishwasher, Refrigerator, Washer, Dryer, Disposal, Cooktop | |
| Not in DB | |
| — | |
| — | |
| Gas Log |
Tax History
| Year | Property Taxes |
|---|---|
| 2018 | $7,587 |
| 2020 | $7,274 |
Contact Agent
Nearby Similar Homes


Nearby Sold Comparables


Contact Agent
Listing Provided By
Berkshire Hathaway HomeServices Elite Realtors
