

43W215 Empire Road, St Charles, Illinois 60175
Sorry, we are updating photos, please update this page in 15 minutes
$345,000
|
Sold
|
|
| Status: | Closed |
| Sqft: | 3,374 |
| Cost/Sqft: | $104 |
| Beds: | 4 |
| Baths: | 4 |
| Year Built: | 1988 |
| Property Taxes: | $16,083 |
| Days On Market: | 5021 |
| Lot Size: | 1,57 |
Description
This great home has so many recent updates and improvements: kitchen, bathrooms, Trex deck, hardwood floors. First floor master with adjoining sunroom. Walkout finished basement with full bath and sauna adds 1700 sf. Elevator from lower level to 2nd floor. Second heated garage in lower level. Barn located in Fox Hunt subdivision (as-is) has newer roof. 1st floor bedroom/office has separate entrance. 1.57 acres.
Property Specifics
| Single Family | |
| — | |
| Traditional | |
| 1988 | |
| Full, Walkout | |
| Cedar | |
| Asphalt | |
| — | |
| No | |
| 1.57 |
| Kane | |
| — | |
| 0 / Not Applicable | |
| None | |
| Private Well | |
| Septic-Private | |
| Central Air, Zoned | |
| Natural Gas, Forced Air, Steam, Zoned | |
| 08267891 | |
| 0817200020 |
Nearby Schools
| NAME: | DISTRICT: | DISTANCE: | |
|---|---|---|---|
|
Grade School
Lily Lake Grade School |
301 | — | |
|
Middle School
Central Middle School |
301 | Not in DB | |
|
High School
Central High School |
301 | Not in DB | |
Property History
| DATE: | EVENT: | PRICE: | SOURCE: |
|---|---|---|---|
| 30 Apr, 2013 | Sold | $345,000 | MRED MLS |
| 16 Apr, 2013 | Under contract | $350,000 | MRED MLS |
| — | Last price change | $375,000 | MRED MLS |
| 11 Feb, 2013 | Listed for sale | $375,000 | MRED MLS |
Sorry, we are updating photos, please update this page in 15 minutes
Room Specifics
All Bedroom Info:
Total Bedrooms: 4
Bedrooms Above Ground: 4
Bedrooms Below Ground: 0
Total Bedrooms: 4
Bedrooms Above Ground: 4
Bedrooms Below Ground: 0
Second Bedroom Info:
Dimensions: —
Location: —Dimensions: —
Floor Type: Carpet
Third Bedroom Info:
Dimensions: —
Location: —Dimensions: —
Floor Type: Carpet
Fourth Bedroom Info:
Dimensions: —
Location: —Dimensions: —
Floor Type: Carpet
Bathroom Info:
Full Bathrooms: 4
Partial Bathrooms: 1Full Bathrooms: 4
Bathroom Amenities: Whirlpool, Separate Shower, Handicap Shower, Soaking Tub
Bathroom in Basement: 1
Dining Room Info:
Dimensions: —
Location: —Dimensions: —
Floor Type: Carpet
Kitchen Info:
Dimensions: —
Location: —Dimensions: —
Floor Type: Ceramic Tile
Features: Eating Area-Breakfast Bar, Eating Area-Table Space, Island, Pantry-Closet
Living Room Info:
Dimensions: —
Location: —Dimensions: —
Floor Type: Carpet
Family Room Info:
Dimensions: —
Location: —Dimensions: —
Floor Type: Carpet
Additional Rooms Info:
Rooms: Recreation Room, Heated Sun Room
Basement: Full, WalkoutRooms: Recreation Room, Heated Sun Room
Other Specifics
| 4 | |
| Concrete Perimeter | |
| Garage | |
| — | |
| — | |
| — | |
| Balcony, Deck, Patio, Porch Screened | |
| Fenced Yard, Landscaped, Stream(s), Wooded | |
| 143X422X229X78X442 | |
| Unfinished | |
| Full | |
| Skylight(s), Sauna/Steam Room, Elevator, Hardwood Floors, First Floor Bedroom, First Floor Laundry | |
| Range, Microwave, Dishwasher, Refrigerator | |
| Not in DB | |
| Street Paved | |
| — | |
| Wood Burning, Gas Log, Gas Starter, Heatilator |
Tax History
| Year | Property Taxes |
|---|---|
| 2013 | $16,083 |
Contact Agent
Nearby Similar Homes
Nearby Sold Comparables
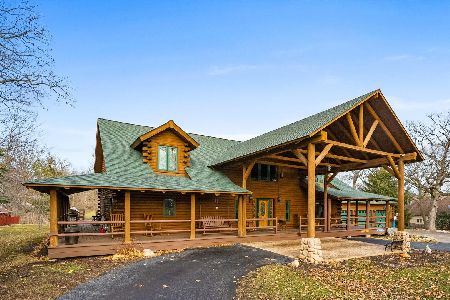
5N585 Hazelwood Court, St Charles, Illinois 60175
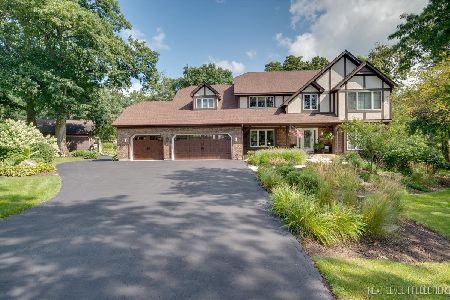
Sold
$674,900
4 beds / 4.0 baths / 4,047 ft2
Single Family / Built: 1993
628
5N536 Foxmoor Drive, St Charles, Illinois 60175
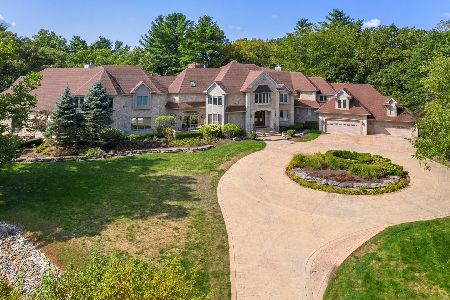
Sold
$1,150,000
6 beds / 7.1 baths / 12,188 ft2
Single Family / Built: 1993
2245
43W311 Empire Road, St Charles, Illinois 60175

Sold
$274,900
3 beds / 1.1 baths / 1,264 ft2
Single Family / Built: 1964
2588
5N551 Hazelwood Court, St Charles, Illinois 60175
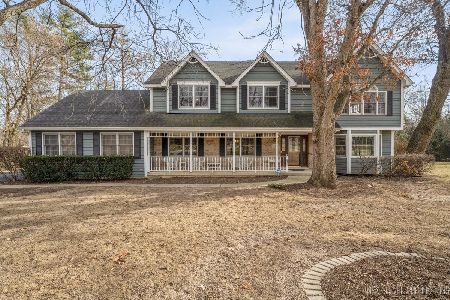
Sold
$584,900
5 beds / 3.1 baths / 3,257 ft2
Single Family / Built: 1989
671
Contact Agent
Listing Provided By
Baird & Warner
