

43W371 Thornapple Tree Road, Sugar Grove, Illinois 60554
Subdivision > Oakcrest
Sorry, we are updating photos, please update this page in 15 minutes
$194,000
|
Sold
|
|
| Status: | Closed |
| Sqft: | 2,800 |
| Cost/Sqft: | $71 |
| Beds: | 4 |
| Baths: | 3 |
| Year Built: | 1975 |
| Property Taxes: | $7,197 |
| Days On Market: | 4394 |
| Lot Size: | 0,60 |
Description
Freshly painted exterior and brand new master bath w/ heated whirlpool tub! Open floor plan with spacious room sizes. Finished lower level offers large family room, two additional bedrooms and full bath. Newer roof, four front windows, water softener & water heater in 2013!! Hardwood floors on main level and newer carpet throughout. Over 1/2 acre lot with mature trees! Great layout and very well maintained!
Property Specifics
| Single Family | |
| — | |
| Bi-Level | |
| 1975 | |
| Full | |
| — | |
| No | |
| 0.6 |
| Kane | |
| Oakcrest | |
| 0 / Not Applicable | |
| None | |
| Private Well | |
| Septic-Private | |
| 08728145 | |
| 1405201007 |
Property History
| DATE: | EVENT: | PRICE: | SOURCE: |
|---|---|---|---|
| 5 Jun, 2013 | Sold | $185,500 | MRED MLS |
| 24 Apr, 2013 | Under contract | $179,900 | MRED MLS |
| — | Last price change | $189,900 | MRED MLS |
| 5 Feb, 2013 | Listed for sale | $189,900 | MRED MLS |
| 14 Nov, 2014 | Sold | $194,000 | MRED MLS |
| 21 Oct, 2014 | Under contract | $199,900 | MRED MLS |
| — | Last price change | $214,900 | MRED MLS |
| 15 Sep, 2014 | Listed for sale | $214,900 | MRED MLS |
| 30 Oct, 2020 | Sold | $299,900 | MRED MLS |
| 6 Sep, 2020 | Under contract | $299,900 | MRED MLS |
| 3 Sep, 2020 | Listed for sale | $299,900 | MRED MLS |
| 7 Mar, 2025 | Sold | $395,000 | MRED MLS |
| 26 Jan, 2025 | Under contract | $405,000 | MRED MLS |
| 22 Jan, 2025 | Listed for sale | $405,000 | MRED MLS |
Sorry, we are updating photos, please update this page in 15 minutes
Room Specifics
All Bedroom Info:
Total Bedrooms: 4
Bedrooms Above Ground: 4
Bedrooms Below Ground: 0
Total Bedrooms: 4
Bedrooms Above Ground: 4
Bedrooms Below Ground: 0
Second Bedroom Info:
Dimensions: —
Location: —Dimensions: —
Floor Type: Carpet
Third Bedroom Info:
Dimensions: —
Location: —Dimensions: —
Floor Type: Carpet
Fourth Bedroom Info:
Dimensions: —
Location: —Dimensions: —
Floor Type: Carpet
Bathroom Info:
Full Bathrooms: 3
Partial Bathrooms: 1Full Bathrooms: 3
Bathroom Amenities: Whirlpool,Separate Shower
Bathroom in Basement: 1
Additional Rooms Info:
Rooms: Office
Basement: FullRooms: Office
Basement Description: Finished
Other Specifics
| 2 | |
| Concrete Perimeter | |
| Asphalt | |
| Deck, Porch | |
| — | |
| 129X147X201X191 | |
| — | |
| Full | |
| Hardwood Floors, First Floor Bedroom, First Floor Full Bath | |
| Range, Dishwasher, Refrigerator, Washer, Dryer | |
| Not in DB | |
| Street Paved | |
| — | |
| — | |
| — |
Tax History
| Year | Property Taxes |
|---|---|
| 2013 | $6,692 |
| 2014 | $7,197 |
| 2020 | $7,646 |
| 2025 | $8,488 |
Contact Agent
Nearby Similar Homes
413 Ashbury Drive, Sugar Grove, Illinois 60554
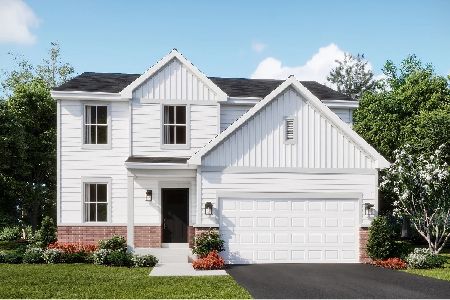
For Sale
$460,990
3 beds / 2.1 baths / 2,063 ft2
Single Family / Built: 2026
107
Nearby Sold Comparables
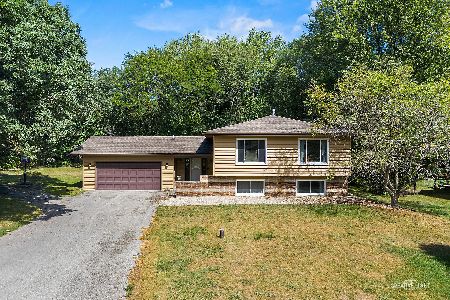
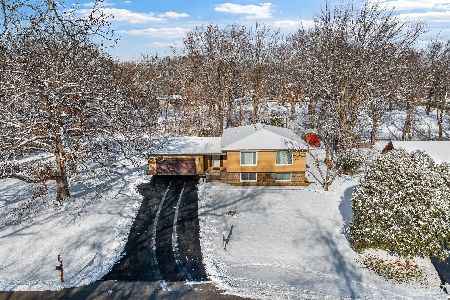
43W375 Thornapple Tree Road, Sugar Grove, Illinois 60554

Sold
$384,900
4 beds / 4.1 baths / 3,800 ft2
Single Family / Built: 1990
4806
4S140 Route 47, Sugar Grove, Illinois 60554
Sold
$230,000
6 beds / 3.1 baths / 3,720 ft2
Single Family / Built: 1963
5063
Contact Agent
Listing Provided By
Baird & Warner
