

43W375 Thornapple Tree Road, Sugar Grove, Illinois 60554
Sorry, we are updating photos, please update this page in 15 minutes
$350,000
|
Sold
|
|
| Status: | Closed |
| Sqft: | 3,800 |
| Cost/Sqft: | $101 |
| Beds: | 4 |
| Baths: | 5 |
| Year Built: | 1990 |
| Property Taxes: | $8,250 |
| Days On Market: | 4851 |
| Lot Size: | 0,00 |
Description
Great space inside & out! This 4 bedroom home offers a 1st fl. master w/large w/i closet & dressing area. All addl bedrms have own full bath. Many updates include 11 pieces of granite including kitchen, all baths & laundry room. Dual furnaces new in 2012. New hardwood flrs. in living rm, fam. rm., kitchen & sunroom/breakfast area. Lrge maintenance free deck w/ lrge. gazebo. 1 acre lot back to forest preserve.
Property Specifics
| Single Family | |
| — | |
| — | |
| 1990 | |
| Full | |
| Cedar | |
| Asphalt | |
| — | |
| No | |
| — |
| Kane | |
| — | |
| 0 / Not Applicable | |
| None | |
| Private Well | |
| Septic-Mechanical | |
| Central Air | |
| Natural Gas, Forced Air, Zoned | |
| 08409192 | |
| 1405202011 |
Nearby Schools
| NAME: | DISTRICT: | DISTANCE: | |
|---|---|---|---|
|
Grade School
John Shields Elementary School |
302 | — | |
|
Middle School
Kaneland Middle School |
302 | Not in DB | |
|
High School
Kaneland Senior High School |
302 | Not in DB | |
Property History
| DATE: | EVENT: | PRICE: | SOURCE: |
|---|---|---|---|
| 8 Nov, 2013 | Sold | $350,000 | MRED MLS |
| 23 Sep, 2013 | Under contract | $384,900 | MRED MLS |
| 30 Jul, 2013 | Listed for sale | $384,900 | MRED MLS |
Sorry, we are updating photos, please update this page in 15 minutes
Room Specifics
All Bedroom Info:
Total Bedrooms: 4
Bedrooms Above Ground: 4
Bedrooms Below Ground: 0
Total Bedrooms: 4
Bedrooms Above Ground: 4
Bedrooms Below Ground: 0
Second Bedroom Info:
Dimensions: —
Location: —Dimensions: —
Floor Type: Carpet
Third Bedroom Info:
Dimensions: —
Location: —Dimensions: —
Floor Type: Carpet
Fourth Bedroom Info:
Dimensions: —
Location: —Dimensions: —
Floor Type: Carpet
Bathroom Info:
Full Bathrooms: 5
Partial Bathrooms: 1Full Bathrooms: 5
Bathroom Amenities: —
Bathroom in Basement: 0
Dining Room Info:
Dimensions: —
Location: —Dimensions: —
Floor Type: Hardwood
Kitchen Info:
Dimensions: —
Location: —Dimensions: —
Floor Type: Hardwood
Features: Pantry-Walk-in
Living Room Info:
Dimensions: —
Location: —Dimensions: —
Floor Type: Hardwood
Family Room Info:
Dimensions: —
Location: —Dimensions: —
Floor Type: Hardwood
Additional Rooms Info:
Rooms: Bonus Room, Breakfast Room, Den, Recreation Room, Utility Room-1st Floor
Basement: FullRooms: Bonus Room, Breakfast Room, Den, Recreation Room, Utility Room-1st Floor
Other Specifics
| 3 | |
| — | |
| Garage | |
| — | |
| — | |
| — | |
| — | |
| — | |
| 106X704.8X100X702 | |
| — | |
| Full | |
| Hardwood Floors, First Floor Bedroom, First Floor Laundry, First Floor Full Bath | |
| Range, Microwave, Dishwasher, Refrigerator, Washer, Dryer, Disposal | |
| Not in DB | |
| — | |
| — | |
| — |
Tax History
| Year | Property Taxes |
|---|---|
| 2013 | $8,250 |
Contact Agent
Nearby Similar Homes
413 Ashbury Drive, Sugar Grove, Illinois 60554
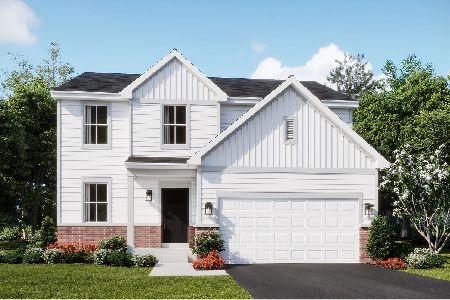
For Sale
$460,990
3 beds / 2.1 baths / 2,063 ft2
Single Family / Built: 2026
152
Nearby Sold Comparables

Contact Agent
Listing Provided By
RE/MAX TOWN & COUNTRY
