

43W586 Willow Creek Drive, Elburn, Illinois 60119
Subdivision > Willow Creek
Sorry, we are updating photos, please update this page in 15 minutes
$422,500
|
Sold
|
|
| Status: | Closed |
| Sqft: | 3,808 |
| Cost/Sqft: | $118 |
| Beds: | 4 |
| Baths: | 4 |
| Year Built: | 2006 |
| Property Taxes: | $16,151 |
| Days On Market: | 3953 |
| Lot Size: | 2,10 |
Description
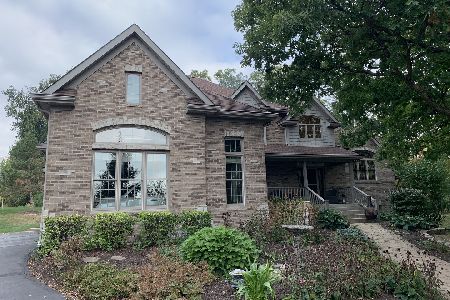
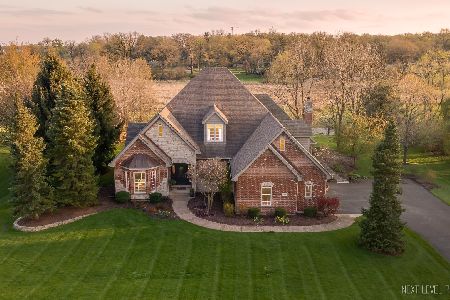
3,800 sq. ft. home on a scenic 2-acre densely wooded lot - Perfect condition throughout! Dramatic entry with split stairway, 2-story family room with walls of windows and great views... Kitchen with brushed granite and glazed maple cabinets... Opens to sunroom!! Master bedroom suite with luxurious bath with heated floors and huge walk-in closet with built-ins! Open floor plan, detailed millwork, hardwoods in every room, Plantation shutters, heated garage, look-out basement - Beautifully landscaped!
Property Specifics
| Single Family | |
| — | |
| — | |
| 2006 | |
| Full, English | |
| Brick, Stone | |
| Asphalt | |
| — | |
| No | |
| 2.1 |
| Kane | |
| Willow Creek | |
| 0 / Not Applicable | |
| None | |
| Private Well | |
| Septic-Private | |
| Central Air, Zoned | |
| Natural Gas, Forced Air, Radiant, Zoned | |
| 09117328 | |
| 1129176001 |
Property History
| DATE: | EVENT: | PRICE: | SOURCE: |
|---|---|---|---|
| 27 May, 2016 | Sold | $422,500 | MRED MLS |
| 13 Apr, 2016 | Under contract | $449,900 | MRED MLS |
| 15 Jan, 2016 | Listed for sale | $449,900 | MRED MLS |
| 6 Dec, 2021 | Sold | $545,000 | MRED MLS |
| 15 Oct, 2021 | Under contract | $545,000 | MRED MLS |
| 15 Oct, 2021 | Listed for sale | $545,000 | MRED MLS |
| 26 Apr, 2024 | Sold | $630,000 | MRED MLS |
| 13 Feb, 2024 | Under contract | $630,000 | MRED MLS |
| 13 Feb, 2024 | Listed for sale | $630,000 | MRED MLS |
Sorry, we are updating photos, please update this page in 15 minutes
Room Specifics
All Bedroom Info:
Total Bedrooms: 4
Bedrooms Above Ground: 4
Bedrooms Below Ground: 0
Total Bedrooms: 4
Bedrooms Above Ground: 4
Bedrooms Below Ground: 0
Second Bedroom Info:
Dimensions: —
Location: —Dimensions: —
Floor Type: Hardwood
Third Bedroom Info:
Dimensions: —
Location: —Dimensions: —
Floor Type: Hardwood
Fourth Bedroom Info:
Dimensions: —
Location: —Dimensions: —
Floor Type: Hardwood
Bathroom Info:
Full Bathrooms: 4
Partial Bathrooms: 2Full Bathrooms: 4
Bathroom Amenities: Whirlpool, Separate Shower, Double Sink
Bathroom in Basement: 0
Dining Room Info:
Dimensions: —
Location: —Dimensions: —
Floor Type: Hardwood
Kitchen Info:
Dimensions: —
Location: —Dimensions: —
Floor Type: Hardwood
Features: Eating Area-Breakfast Bar, Eating Area-Table Space, Island, Pantry-Butler, Pantry-Closet
Laundry Room Info:
Dimensions: —
Location: —Dimensions: —
Floor Type: Ceramic Tile
Family Room Info:
Dimensions: —
Location: —Dimensions: —
Floor Type: Hardwood
Additional Rooms Info:
Rooms: Heated Sun Room, Mud Room
Basement: Full, EnglishRooms: Heated Sun Room, Mud Room
Other Specifics
| 3 | |
| Concrete Perimeter | |
| Garage | |
| — | |
| — | |
| — | |
| Deck, Patio, Porch, Brick Paver Patio | |
| Landscaped, Wooded | |
| 267X417X144X447 | |
| — | |
| Full | |
| Vaulted/Cathedral Ceilings, Bar-Wet, Hardwood Floors, Heated Floors, Second Floor Laundry | |
| Double Oven, Microwave, Dishwasher, Refrigerator, Washer, Dryer | |
| Not in DB | |
| Street Paved | |
| — | |
| Wood Burning, Gas Starter |
Tax History
| Year | Property Taxes |
|---|---|
| 2016 | $16,151 |
| 2021 | $13,809 |
| 2024 | $14,581 |
Contact Agent
Nearby Similar Homes
Nearby Sold Comparables


Contact Agent
Listing Provided By
RE/MAX All Pro
