

43W725 Marian Circle, Sugar Grove, Illinois 60554
Subdivision > Marian Woods
Sorry, we are updating photos, please update this page in 15 minutes
$277,000
|
Sold
|
|
| Status: | Closed |
| Sqft: | 2,468 |
| Cost/Sqft: | $116 |
| Beds: | 3 |
| Baths: | 3 |
| Year Built: | 1965 |
| Property Taxes: | $8,264 |
| Days On Market: | 3297 |
| Lot Size: | 0,58 |
Description
Nestled in the woods yet convenient to I-88, this light and bright multi-level home has benefited from countless recent updates including new roof 2014; stainless steel kitchen appliances; Furnace 2012. There's a heated 20 x 40 in-ground pool with diving board and slide. A wood-burning, raised hearth fireplace highlights the kitchen/eating area and stone gas fireplace provides a focal point for the living room. A wood burning stove could be added to the lower level. The new carpet and interior paint make this home "move-in" ready.You're sure to enjoy the three season screened porch. Plan to view this charmer soon! NO HOME SALE CONTINGENCIES, PLEASE!
Property Specifics
| Single Family | |
| — | |
| Other | |
| 1965 | |
| Full, English | |
| Brick, Frame | |
| Asphalt | |
| QUAD LEVEL | |
| No | |
| 0.58 |
| Kane | |
| Marian Woods | |
| 0 / Not Applicable | |
| None | |
| Private Well | |
| Septic-Private | |
| Central Air | |
| Natural Gas, Forced Air | |
| 09790305 | |
| 1132326007 |
Nearby Schools
| NAME: | DISTRICT: | DISTANCE: | |
|---|---|---|---|
|
High School
Kaneland Senior High School |
302 | Not in DB | |
Property History
| DATE: | EVENT: | PRICE: | SOURCE: |
|---|---|---|---|
| 18 May, 2018 | Sold | $277,000 | MRED MLS |
| 10 Apr, 2018 | Under contract | $287,500 | MRED MLS |
| 31 Oct, 2017 | Listed for sale | $287,500 | MRED MLS |
| 31 Oct, 2022 | Sold | $324,500 | MRED MLS |
| 14 Oct, 2022 | Under contract | $342,000 | MRED MLS |
| — | Last price change | $349,900 | MRED MLS |
| 20 Aug, 2022 | Listed for sale | $349,900 | MRED MLS |
Sorry, we are updating photos, please update this page in 15 minutes
Room Specifics
All Bedroom Info:
Total Bedrooms: 3
Bedrooms Above Ground: 3
Bedrooms Below Ground: 0
Total Bedrooms: 3
Bedrooms Above Ground: 3
Bedrooms Below Ground: 0
Second Bedroom Info:
Dimensions: —
Location: —Dimensions: —
Floor Type: Hardwood
Third Bedroom Info:
Dimensions: —
Location: —Dimensions: —
Floor Type: Hardwood
Bathroom Info:
Full Bathrooms: 3
Partial Bathrooms: 1Full Bathrooms: 3
Bathroom Amenities: —
Bathroom in Basement: 0
Dining Room Info:
Dimensions: —
Location: —Dimensions: —
Floor Type: Carpet
Kitchen Info:
Dimensions: —
Location: —Dimensions: —
Floor Type: Hardwood
Features: Eating Area-Table Space
Living Room Info:
Dimensions: —
Location: —Dimensions: —
Floor Type: Carpet
Family Room Info:
Dimensions: —
Location: —Dimensions: —
Floor Type: Carpet
Additional Rooms Info:
Rooms: Recreation Room, Screened Porch
Basement: Full, EnglishRooms: Recreation Room, Screened Porch
Other Specifics
| 2 | |
| Concrete Perimeter | |
| Garage | |
| — | |
| — | |
| — | |
| Patio, Porch Screened, In Ground Pool, Storms/Screens | |
| Wooded | |
| 46+88 X 201 X 130 X 194 | |
| Unfinished | |
| Full | |
| Vaulted/Cathedral Ceilings, Skylight(s) | |
| Range, Microwave, Dishwasher, Refrigerator, Disposal, Stainless Steel Appliance(s) | |
| Not in DB | |
| Street Paved | |
| — | |
| Wood Burning, Gas Log |
Tax History
| Year | Property Taxes |
|---|---|
| 2018 | $8,264 |
| 2022 | $9,500 |
Contact Agent
Nearby Similar Homes
3S530 Finley Road, Sugar Grove, Illinois 60554
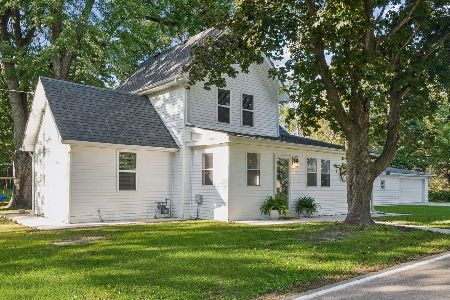
For Sale
$375,000
3 beds / 2.0 baths / 1,400 ft2
Single Family / Built: 1900
31
413 Ashbury Drive, Sugar Grove, Illinois 60554
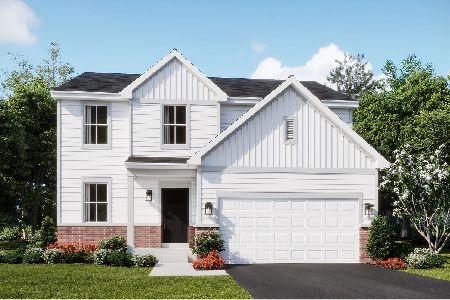
For Sale
$460,990
3 beds / 2.1 baths / 2,063 ft2
Single Family / Built: 2026
152
Nearby Sold Comparables

43W663 Marian Circle, Sugar Grove, Illinois 60554

Sold
$329,000
4 beds / 2.1 baths / 3,340 ft2
Single Family / Built: 1979
4932

3S631 Marian Circle, Sugar Grove, Illinois 60554

Sold
$525,000
4 beds / 2.1 baths / 3,677 ft2
Single Family / Built: —
909


Contact Agent
Listing Provided By
Berkshire Hathaway HomeServices Starck Real Estate
