

43W745 Sunset Views Drive, St Charles, Illinois 60175
$555,000
|
Sold
|
|
| Status: | Closed |
| Sqft: | 4,240 |
| Cost/Sqft: | $137 |
| Beds: | 4 |
| Baths: | 5 |
| Year Built: | 2007 |
| Property Taxes: | $16,295 |
| Days On Market: | 2484 |
| Lot Size: | 1,35 |
Description
Exceptional! This custom crafted home sits on almost 1.5 acres of manicured land. The original owners have meticulously maintained this home. The floor plan flows perfectly and offers over 4,200 square feet and two first floor master suites! Perfect in-law arrangement. The fabulous gourmet kitchen with gorgeous custom cabinetry, granite countertops, granite backsplash, island and breakfast bar is any cooks dream. Three bedrooms on the second floor all have access to bathrooms. First and second-floor laundry rooms. HUGE four car garage with radiant heat. Full English basement with radiant heat, fireplace, exterior access and rough in's for two bathrooms. Enjoy the fantastic views while relaxing on the huge deck. WOW, this home has it all - come take a look and you won't be disappointed!
Property Specifics
| Single Family | |
| — | |
| Traditional | |
| 2007 | |
| English | |
| Brick | |
| Asphalt | |
| — | |
| No | |
| 1.35 |
| Kane | |
| Sunset Views | |
| 638 / Annual | |
| Other | |
| Private Well | |
| Septic-Private | |
| Central Air | |
| Natural Gas, Forced Air | |
| 10608664 | |
| 0808352006 |
Property History
| DATE: | EVENT: | PRICE: | SOURCE: |
|---|---|---|---|
| 16 Apr, 2020 | Sold | $555,000 | MRED MLS |
| 13 Feb, 2020 | Under contract | $579,900 | MRED MLS |
| 13 Jan, 2020 | Listed for sale | $579,900 | MRED MLS |
Room Specifics
Total Bedrooms: 4
Bedrooms Above Ground: 4
Bedrooms Below Ground: 0
Dimensions: —
Floor Type: Carpet
Dimensions: —
Floor Type: Carpet
Dimensions: —
Floor Type: Carpet
Full Bathrooms: 5
Bathroom Amenities: Whirlpool, Separate Shower, Double Sink, Bidet
Bathroom in Basement: 0
Dimensions: —
Floor Type: Hardwood
Dimensions: —
Floor Type: Hardwood
Features: Eating Area-Table Space, Island
Dimensions: —
Floor Type: Ceramic Tile
Dimensions: —
Floor Type: Hardwood
Dimensions: —
Floor Type: Hardwood
Rooms: Eating Area, Recreation Room
Other Specifics
| 4 | |
| Concrete Perimeter | |
| Garage | |
| — | |
| — | |
| — | |
| Deck, Patio, Hot Tub, Brick Paver Patio | |
| — | |
| 225X318 | |
| — | |
| Full | |
| Hardwood Floors, Heated Floors, First Floor Bedroom, First Floor Laundry, Second Floor Laundry, First Floor Full Bath | |
| Double Oven, Microwave, Dishwasher, Refrigerator, Freezer, Disposal, Stainless Steel Appliance(s), Wine Refrigerator, Cooktop | |
| Not in DB | |
| Park, Lake, Street Paved | |
| — | |
| Wood Burning, Gas Starter |
Tax History
| Year | Property Taxes |
|---|---|
| 2020 | $16,295 |
Contact Agent
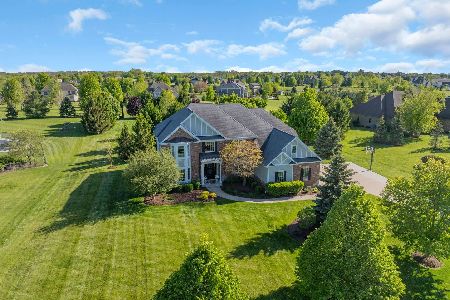
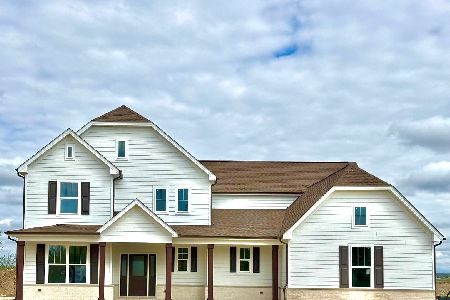
Nearby Similar Homes
Nearby Sold Comparables

Contact Agent
Listing Provided By
REMAX All Pro - St Charles
