

43W924 Old Midlothian Trp Road, Elburn, Illinois 60119
Sorry, we are updating photos, please update this page in 15 minutes
$310,000
|
Sold
|
|
| Status: | Closed |
| Sqft: | 3,071 |
| Cost/Sqft: | $104 |
| Beds: | 4 |
| Baths: | 5 |
| Year Built: | 1997 |
| Property Taxes: | $10,463 |
| Days On Market: | 4493 |
| Lot Size: | 0,50 |
Description
Come See This Timeless Custom Built Home. Enter from the wrap around porch to an open foyer where the dining rm, family rm and kitchen meet. Main floor also features an In-Law Suite/Office with a full bath and WIC. The bedrms are all generous on the 2nd floor and the Master has a surprise bonus rm. The finished w/o basemt includes a full bath. This home sits on .50 treed ac. and backs to Forest Preserve. NEW ROOF!
Property Specifics
| Single Family | |
| — | |
| — | |
| 1997 | |
| Full, Walkout | |
| Vinyl Siding | |
| Asphalt | |
| — | |
| No | |
| 0.5 |
| Kane | |
| — | |
| 0 / Not Applicable | |
| None | |
| Private Well | |
| Septic-Mechanical | |
| Central Air | |
| Natural Gas, Forced Air | |
| 08683494 | |
| 1129302003 |
Property History
| DATE: | EVENT: | PRICE: | SOURCE: |
|---|---|---|---|
| 14 Nov, 2014 | Sold | $310,000 | MRED MLS |
| 13 Oct, 2014 | Under contract | $319,900 | MRED MLS |
| — | Last price change | $327,000 | MRED MLS |
| 24 Jul, 2014 | Listed for sale | $327,000 | MRED MLS |
Sorry, we are updating photos, please update this page in 15 minutes
Room Specifics
All Bedroom Info:
Total Bedrooms: 4
Bedrooms Above Ground: 4
Bedrooms Below Ground: 0
Total Bedrooms: 4
Bedrooms Above Ground: 4
Bedrooms Below Ground: 0
Second Bedroom Info:
Dimensions: —
Location: —Dimensions: —
Floor Type: Carpet
Third Bedroom Info:
Dimensions: —
Location: —Dimensions: —
Floor Type: Carpet
Fourth Bedroom Info:
Dimensions: —
Location: —Dimensions: —
Floor Type: Carpet
Bathroom Info:
Full Bathrooms: 5
Partial Bathrooms: 1Full Bathrooms: 5
Bathroom Amenities: Separate Shower, Double Sink, Garden Tub
Bathroom in Basement: 1
Dining Room Info:
Dimensions: —
Location: —Dimensions: —
Floor Type: Hardwood
Kitchen Info:
Dimensions: —
Location: —Dimensions: —
Floor Type: Ceramic Tile
Features: Eating Area-Breakfast Bar, Eating Area-Table Space, Pantry-Closet
Laundry Room Info:
Dimensions: —
Location: —Dimensions: —
Floor Type: Ceramic Tile
Family Room Info:
Dimensions: —
Location: —Dimensions: —
Floor Type: Carpet
Additional Rooms Info:
Rooms: Bonus Room, Recreation Room
Basement: Full, WalkoutRooms: Bonus Room, Recreation Room
Other Specifics
| 2.5 | |
| Concrete Perimeter | |
| Garage | |
| — | |
| — | |
| — | |
| Balcony, Deck, Porch | |
| — | |
| 100X223 | |
| — | |
| Full | |
| Hardwood Floors, First Floor Bedroom, In-Law Arrangement, First Floor Laundry, First Floor Full Bath | |
| Range, Microwave, Dishwasher, Refrigerator, Washer, Dryer, Stainless Steel Appliance(s) | |
| Not in DB | |
| Street Paved | |
| — | |
| Wood Burning, Gas Starter |
Tax History
| Year | Property Taxes |
|---|---|
| 2014 | $10,463 |
Contact Agent
Nearby Similar Homes
Nearby Sold Comparables
43W924 Old Midlothian Tp, Elburn, Illinois 60119

Sold
$340,000
4 beds / 3.1 baths / 3,071 ft2
Single Family / Built: 1997
6114
43W935 Old Midlothian Road, Elburn, Illinois 60119
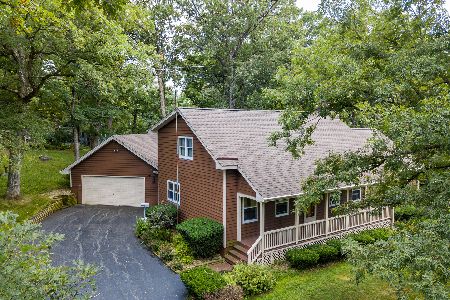
Sold
$275,000
3 beds / 3.0 baths / 2,390 ft2
Single Family / Built: 1984
2627
43W921 Old Midlothian Road, Elburn, Illinois 60119
Sold
$300,000
3 beds / 3.0 baths / 2,024 ft2
Single Family / Built: 1963
3809
43W921 Old Midlothian Road, Elburn, Illinois 60119
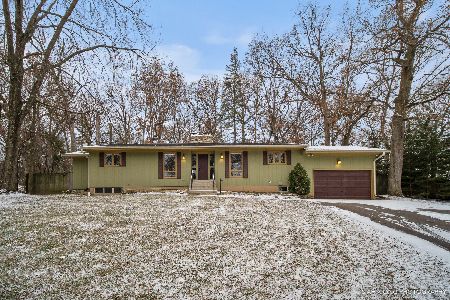
Sold
$312,500
3 beds / 3.0 baths / 2,024 ft2
Single Family / Built: 1963
2523
43W874 Old Midlothian Road, Elburn, Illinois 60119
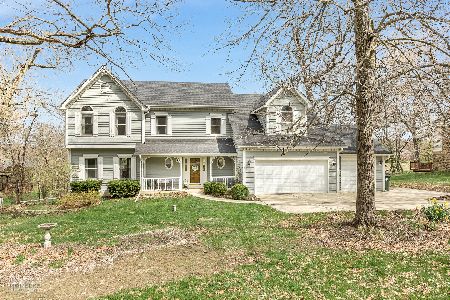
Sold
$462,500
4 beds / 2.1 baths / 3,256 ft2
Single Family / Built: 1990
1658
Contact Agent
Listing Provided By
Baird & Warner
