

44 Wilton Lane, Mundelein, Illinois 60060
Subdivision > Cambridge Country
Sorry, we are updating photos, please update this page in 15 minutes
$180,000
|
Sold
|
|
| Status: | Closed |
| Sqft: | 1,768 |
| Cost/Sqft: | $105 |
| Beds: | 3 |
| Baths: | 3 |
| Year Built: | 1994 |
| Property Taxes: | $7,279 |
| Days On Market: | 5624 |
| Lot Size: | 0,21 |
Description
Absolutely stunning home with very open floor plan. Start w/ sumptuous living /dining rm. Spacious eat-in ktchn w/access to 4 season sun room. Mstr suite w/elegant bth w/separate shower, double sink & jacuzzi tub. 2nd flr balcony overlooks fam rm w/gorgeous stone fireplc, cathedral ceiling & skylites. New roof, a/c, furnace, windows & H2O heater. Plus extraordinary landscaped garden, brick patio & sidewalks.
Property Specifics
| Single Family | |
| — | |
| Traditional | |
| 1994 | |
| None | |
| Aluminum Siding, Brick | |
| Asphalt | |
| WENTWORTH | |
| No | |
| 0.21 |
| Lake | |
| Cambridge Country | |
| 0 / Not Applicable | |
| None | |
| Lake Michigan | |
| Public Sewer | |
| Central Air | |
| Natural Gas, Forced Air | |
| 07821955 | |
| 10262020350000 |
Nearby Schools
| NAME: | DISTRICT: | DISTANCE: | |
|---|---|---|---|
|
Grade School
Mechanics Grove Elementary Schoo |
75 | — | |
|
Middle School
Carl Sandburg Middle School |
75 | Not in DB | |
|
High School
Mundelein Cons High School |
120 | Not in DB | |
Property History
| DATE: | EVENT: | PRICE: | SOURCE: |
|---|---|---|---|
| 5 Sep, 2013 | Sold | $180,000 | MRED MLS |
| 20 Aug, 2012 | Under contract | $184,900 | MRED MLS |
| — | Last price change | $189,900 | MRED MLS |
| 1 Jun, 2011 | Listed for sale | $259,900 | MRED MLS |
Sorry, we are updating photos, please update this page in 15 minutes
Room Specifics
All Bedroom Info:
Total Bedrooms: 3
Bedrooms Above Ground: 3
Bedrooms Below Ground: 0
Total Bedrooms: 3
Bedrooms Above Ground: 3
Bedrooms Below Ground: 0
Second Bedroom Info:
Dimensions: —
Location: —Dimensions: —
Floor Type: Wood Laminate
Third Bedroom Info:
Dimensions: —
Location: —Dimensions: —
Floor Type: Wood Laminate
Bathroom Info:
Full Bathrooms: 3
Partial Bathrooms: 1Full Bathrooms: 3
Bathroom Amenities: Whirlpool, Separate Shower, Double Sink, Soaking Tub
Bathroom in Basement: 0
Dining Room Info:
Dimensions: —
Location: —Dimensions: —
Floor Type: Wood Laminate
Kitchen Info:
Dimensions: —
Location: —Dimensions: —
Floor Type: Wood Laminate
Features: Eating Area-Table Space, Pantry-Closet
Living Room Info:
Dimensions: —
Location: —Dimensions: —
Floor Type: Wood Laminate
Family Room Info:
Dimensions: —
Location: —Dimensions: —
Floor Type: Wood Laminate
Additional Rooms Info:
Rooms: Eating Area, Heated Sun Room
Basement: NoneRooms: Eating Area, Heated Sun Room
Other Specifics
| 2 | |
| Concrete Perimeter | |
| Garage | |
| — | |
| — | |
| — | |
| Patio | |
| Irregular Lot, Landscaped | |
| 33X121X50X94X98 | |
| — | |
| Full | |
| Vaulted/Cathedral Ceilings, Skylight(s), Wood Laminate Floors, First Floor Laundry | |
| Range, Dishwasher, Disposal | |
| Not in DB | |
| Tennis Courts, Sidewalks, Street Lights, Street Paved | |
| — | |
| Wood Burning, Gas Starter |
Tax History
| Year | Property Taxes |
|---|---|
| 2013 | $7,279 |
Contact Agent
Nearby Similar Homes
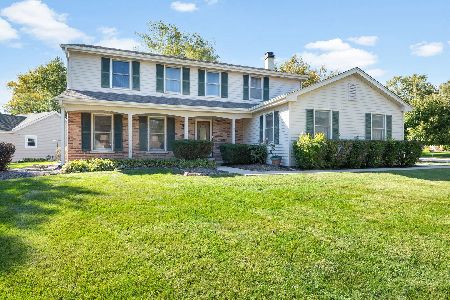
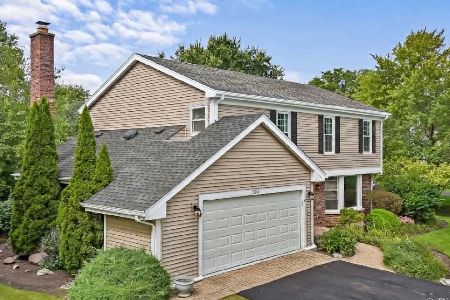
Nearby Sold Comparables
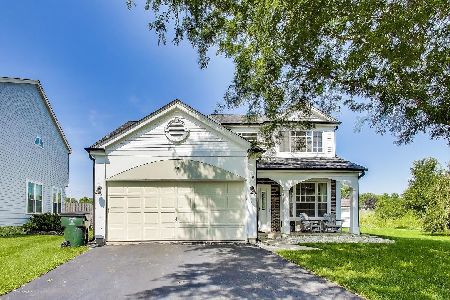

87 Wilton Lane, Mundelein, Illinois 60060

Sold
$225,000
3 beds / 1.1 baths / 1,900 ft2
Single Family / Built: 1993
2874
75 Wilton Lane, Mundelein, Illinois 60060
Sold
$149,900
3 beds / 1.1 baths / 1,468 ft2
Single Family / Built: 1993
5323
119 Dunton Court, Mundelein, Illinois 60060
Sold
$232,495
2 beds / 1.1 baths / 1,600 ft2
Single Family / Built: 1992
7169
Contact Agent
Listing Provided By
Century 21 Market Place, Ltd.
