

440 58th Place, Hinsdale, Illinois 60521
$222,000
|
Sold
|
|
| Status: | Closed |
| Sqft: | 1,030 |
| Cost/Sqft: | $216 |
| Beds: | 2 |
| Baths: | 2 |
| Year Built: | 1983 |
| Property Taxes: | $3,116 |
| Days On Market: | 3142 |
| Lot Size: | 0,00 |
Description
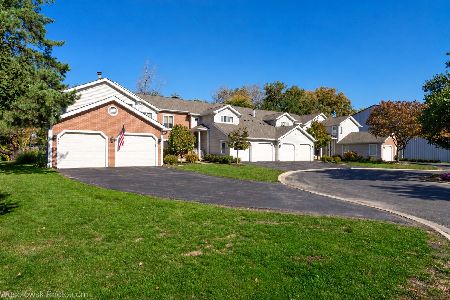
The ONLY available townhome in the coveted Manors of Hinsdale!! Finally, one level living with a Hinsdale address! This updated 2 bedroom, 2 FULL bath ranch townhome (main level entry / no stairs into unit) offers an attached garage, flowing, sunny end-unit floorplan coupled with designer, decorator touches! Enjoy the spacious kitchen, hardwood floors, fireplace, neutral paint and deluxe plantation shutters throughout. Unwind on your front porch or private backyard patio accessible by two sliders from the townhome. You'll fall in love with this turn-key unit with NO exterior maintenance. Walk to Hinsdale Central! Located minutes from train, or use pace bus stop out front, near highways and shopping galore! Just listed and priced to sell in a hurry, call today!
Property Specifics
| Condos/Townhomes | |
| 1 | |
| — | |
| 1983 | |
| None | |
| Vinyl Siding, Brick | |
| — | |
| — | |
| No | |
| — |
| Du Page | |
| — | |
| 262 / Monthly | |
| Insurance, Exterior Maintenance, Lawn Care, Snow Removal | |
| Lake Michigan | |
| Public Sewer | |
| Central Air | |
| Natural Gas, Forced Air | |
| 09905297 | |
| 0913107049 |
Nearby Schools
| NAME: | DISTRICT: | DISTANCE: | |
|---|---|---|---|
|
Grade School
Elm Elementary School |
181 | — | |
|
Middle School
Hinsdale Middle School |
181 | Not in DB | |
|
High School
Hinsdale Central High School |
86 | Not in DB | |
Property History
| DATE: | EVENT: | PRICE: | SOURCE: |
|---|---|---|---|
| 1 Jun, 2018 | Sold | $222,000 | MRED MLS |
| 14 Apr, 2018 | Under contract | $222,000 | MRED MLS |
| 4 Apr, 2018 | Listed for sale | $222,000 | MRED MLS |
Room Specifics
Total Bedrooms: 2
Bedrooms Above Ground: 2
Bedrooms Below Ground: 0
Dimensions: —
Floor Type: Carpet
Full Bathrooms: 2
Bathroom Amenities: —
Bathroom in Basement: —
Dimensions: —
Floor Type: Hardwood
Dimensions: —
Floor Type: Ceramic Tile
Features: Eating Area-Table Space
Dimensions: —
Floor Type: Ceramic Tile
Dimensions: —
Floor Type: Hardwood
Rooms: Foyer
Other Specifics
| 1 | |
| — | |
| Garage | |
| — | |
| — | |
| — | |
| — | |
| Landscaped | |
| COMMON | |
| — | |
| Full | |
| Hardwood Floors, First Floor Bedroom, First Floor Laundry, First Floor Full Bath, Laundry Hook-Up in Unit | |
| Range, Microwave, Dishwasher, Refrigerator, Washer, Dryer, Disposal | |
| Not in DB | |
| — | |
| — | |
| Gas Log, Gas Starter |
Tax History
| Year | Property Taxes |
|---|---|
| 2018 | $3,116 |
Contact Agent
Nearby Similar Homes
Nearby Sold Comparables


Contact Agent
Listing Provided By
Coldwell Banker Residential
