

440 Ashbury Avenue, Bolingbrook, Illinois 60440
Sorry, we are updating photos, please update this page in 15 minutes
$153,115
|
Sold
|
|
| Status: | Closed |
| Sqft: | 1,800 |
| Cost/Sqft: | $85 |
| Beds: | 3 |
| Baths: | 2 |
| Year Built: | 1979 |
| Property Taxes: | $4,343 |
| Days On Market: | 4813 |
| Lot Size: | 0,00 |
Description
Wonderful home located in a quiet well cared for neighborhood. Newer roof, A/C, furnace just 2 years old. New flooring in Kitchen and Master Bedroom. Awesome deck which includes an octagonal screened area. Terrific landscaping and fenced yard. Stainless steel appliances and solid surface countertops in the Kitchen. This one is a must see at this great price.
Property Specifics
| Single Family | |
| — | |
| — | |
| 1979 | |
| Partial | |
| Aluminum Siding, Brick, Frame | |
| Asphalt | |
| KNOLLWOOD | |
| No | |
| — |
| Will | |
| — | |
| 0 / Not Applicable | |
| None | |
| Public | |
| Public Sewer | |
| Central Air | |
| Natural Gas, Forced Air | |
| 08429777 | |
| 1202112130010000 |
Nearby Schools
| NAME: | DISTRICT: | DISTANCE: | |
|---|---|---|---|
|
Grade School
Jonas E Salk Elementary School |
365U | — | |
|
Middle School
Hubert H Humphrey Middle School |
365U | Not in DB | |
|
High School
Bolingbrook High School |
365U | Not in DB | |
Property History
| DATE: | EVENT: | PRICE: | SOURCE: |
|---|---|---|---|
| 21 Apr, 2010 | Sold | $197,500 | MRED MLS |
| 22 Feb, 2010 | Under contract | $217,900 | MRED MLS |
| 25 Sep, 2009 | Listed for sale | $217,900 | MRED MLS |
| 8 Nov, 2013 | Sold | $153,115 | MRED MLS |
| 30 Sep, 2013 | Under contract | $152,500 | MRED MLS |
| 26 Aug, 2013 | Listed for sale | $152,500 | MRED MLS |
| 29 Jun, 2020 | Sold | $193,000 | MRED MLS |
| 2 Jun, 2020 | Under contract | $179,900 | MRED MLS |
| 30 May, 2020 | Listed for sale | $179,900 | MRED MLS |
Sorry, we are updating photos, please update this page in 15 minutes
Room Specifics
All Bedroom Info:
Total Bedrooms: 3
Bedrooms Above Ground: 3
Bedrooms Below Ground: 0
Total Bedrooms: 3
Bedrooms Above Ground: 3
Bedrooms Below Ground: 0
Second Bedroom Info:
Dimensions: —
Location: —Dimensions: —
Floor Type: Carpet
Third Bedroom Info:
Dimensions: —
Location: —Dimensions: —
Floor Type: Carpet
Bathroom Info:
Full Bathrooms: 2
Partial Bathrooms: 1Full Bathrooms: 2
Bathroom Amenities: —
Bathroom in Basement: 1
Dining Room Info:
Dimensions: —
Location: —Dimensions: —
Floor Type: Carpet
Kitchen Info:
Dimensions: —
Location: —Dimensions: —
Floor Type: Vinyl
Features: Eating Area-Table Space
Living Room Info:
Dimensions: —
Location: —Dimensions: —
Floor Type: Carpet
Family Room Info:
Dimensions: —
Location: —Dimensions: —
Floor Type: Carpet
Additional Rooms Info:
Rooms: No additional rooms
Basement: PartialRooms: No additional rooms
Other Specifics
| 2 | |
| — | |
| Garage | |
| — | |
| — | |
| — | |
| Deck, Patio, Gazebo | |
| Fenced Yard | |
| 70 X 142 X 80 X 88 | |
| — | |
| None | |
| — | |
| Range, Microwave, Dishwasher, Refrigerator, Washer, Dryer, Stainless Steel Appliance(s) | |
| Not in DB | |
| — | |
| — | |
| — |
Tax History
| Year | Property Taxes |
|---|---|
| 2010 | $4,122 |
| 2013 | $4,343 |
| 2020 | $5,904 |
Contact Agent
Nearby Similar Homes
504 Nassau Avenue, Bolingbrook, Illinois 60440
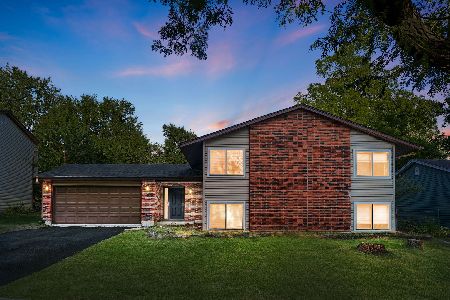
For Sale
$359,900
5 beds / 3.0 baths / 2,050 ft2
Single Family / Built: 1975
50
412 Nassau Avenue, Bolingbrook, Illinois 60440
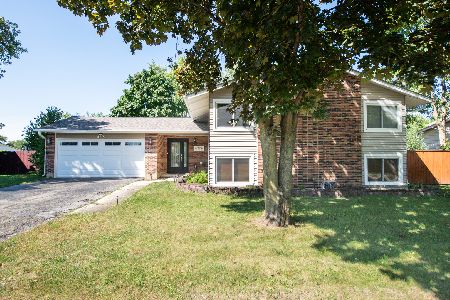
For Sale
$425,900
5 beds / 3.0 baths / 2,050 ft2
Single Family / Built: 1974
40
460 Falcon Ridge Way, Bolingbrook, Illinois 60440
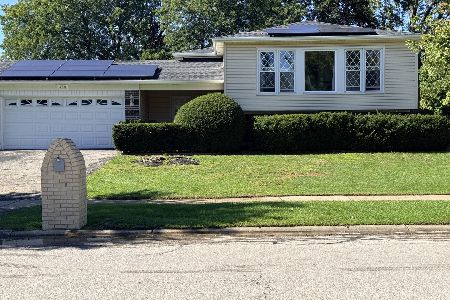
For Sale
$432,600
3 beds / 3.0 baths / 2,964 ft2
Single Family / Built: 1974
18
461 Galahad Road, Bolingbrook, Illinois 60440
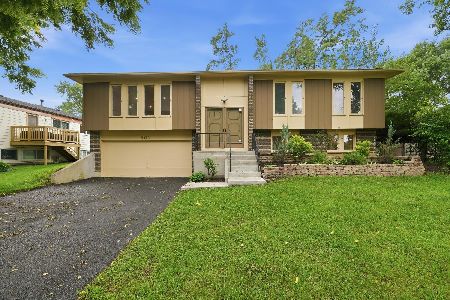
For Sale
$375,000
4 beds / 2.0 baths / 1,909 ft2
Single Family / Built: 1974
69
404 Assembly Drive, Bolingbrook, Illinois 60440
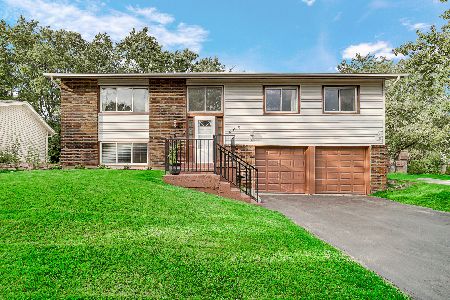
For Sale
$374,900
5 beds / 2.0 baths / 2,300 ft2
Single Family / Built: 1971
23
3 Vigilance Court, Bolingbrook, Illinois 60440
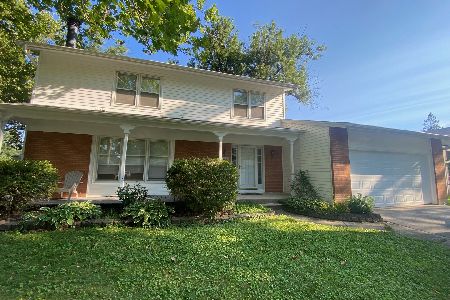
For Sale
$385,000
4 beds / 2.1 baths / 2,055 ft2
Single Family / Built: 1971
47
Nearby Sold Comparables
440 Ashbury Avenue, Bolingbrook, Illinois 60440
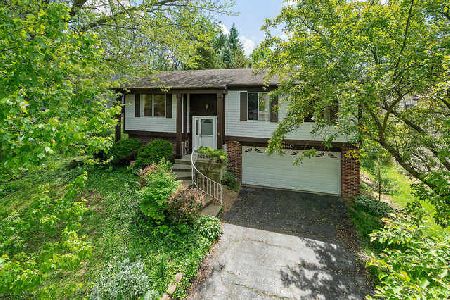
Sold
$179,900
3 beds / 1.1 baths / 1,665 ft2
Single Family / Built: 1979
2344
440 Ashbury Avenue, Bolingbrook, Illinois 60440

Sold
$217,900
3 beds / 1.1 baths / 1,800 ft2
Single Family / Built: 1979
6244
436 Ashbury Avenue, Bolingbrook, Illinois 60440
Sold
$214,000
4 beds / 3.0 baths / 0 ft2
Single Family / Built: 1979
3278
449 Independence Lane, Bolingbrook, Illinois 60440
Sold
$172,900
4 beds / 2.0 baths / 0 ft2
Single Family / Built: 1978
4009
449 Independence Lane, Bolingbrook, Illinois 60440

Sold
$299,000
4 beds / 2.0 baths / 0 ft2
Single Family / Built: 1978
1145
445 Independence Lane, Bolingbrook, Illinois 60440
Sold
$172,500
3 beds / 1.1 baths / 0 ft2
Single Family / Built: 1978
5761
Contact Agent
Listing Provided By
Berkshire Hathaway HomeServices Starck Real Estate
