

440 Brandy Drive, Crystal Lake, Illinois 60014
Subdivision > Brandywine
Sorry, we are updating photos, please update this page in 15 minutes
$93,000
|
Sold
|
|
| Status: | Closed |
| Sqft: | 1,344 |
| Cost/Sqft: | $71 |
| Beds: | 3 |
| Baths: | 2 |
| Year Built: | 1979 |
| Property Taxes: | $2,327 |
| Days On Market: | 4060 |
| Lot Size: | 0,00 |
Description
3 bedroom, 1.1 bath town home in convenient location, close to town, schools and parks. Large eat-in kitchen with updated appliances. Kitchen opens to spacious living and dining room. Private landscaped patio area backing to single family homes. Generous bedrooms w/ large closets. Master bedroom with private balcony. Freshly painted and new flooring throughout. Updated baths and kitchen, nice storage. 1 car semi-attached garage with guest parking on driveway and street.
Property Specifics
| Condos/Townhomes | |
| 2 | |
| — | |
| 1979 | |
| None | |
| Brick, Cedar | |
| — | |
| — | |
| No | |
| — |
| Mc Henry | |
| Brandywine | |
| 172 / Monthly | |
| Parking, Exterior Maintenance, Lawn Care, Snow Removal | |
| Public | |
| Public Sewer | |
| Central Air | |
| Natural Gas, Forced Air | |
| 09035582 | |
| 1907233019 |
Nearby Schools
| NAME: | DISTRICT: | DISTANCE: | |
|---|---|---|---|
|
Grade School
Coventry Elementary School |
47 | — | |
|
Middle School
Hannah Beardsley Middle School |
47 | Not in DB | |
|
High School
Crystal Lake Central High School |
155 | Not in DB | |
Property History
| DATE: | EVENT: | PRICE: | SOURCE: |
|---|---|---|---|
| 22 Oct, 2015 | Sold | $93,000 | MRED MLS |
| 13 Sep, 2015 | Under contract | $94,900 | MRED MLS |
| 10 Sep, 2015 | Listed for sale | $94,900 | MRED MLS |
| 20 Feb, 2026 | Sold | $213,000 | MRED MLS |
| 25 Jan, 2026 | Under contract | $212,000 | MRED MLS |
| 22 Jan, 2026 | Listed for sale | $212,000 | MRED MLS |
Sorry, we are updating photos, please update this page in 15 minutes
Room Specifics
All Bedroom Info:
Total Bedrooms: 3
Bedrooms Above Ground: 3
Bedrooms Below Ground: 0
Total Bedrooms: 3
Bedrooms Above Ground: 3
Bedrooms Below Ground: 0
Second Bedroom Info:
Dimensions: —
Location: —Dimensions: —
Floor Type: Wood Laminate
Third Bedroom Info:
Dimensions: —
Location: —Dimensions: —
Floor Type: Wood Laminate
Bathroom Info:
Full Bathrooms: 2
Partial Bathrooms: 1Full Bathrooms: 2
Bathroom Amenities: —
Bathroom in Basement: —
Dining Room Info:
Dimensions: —
Location: —Dimensions: —
Floor Type: Carpet
Kitchen Info:
Dimensions: —
Location: —Dimensions: —
Floor Type: Vinyl
Features: Eating Area-Table Space
Living Room Info:
Dimensions: —
Location: —Dimensions: —
Floor Type: Carpet
Additional Rooms Info:
Rooms: No additional rooms
Basement: NoneRooms: No additional rooms
Other Specifics
| 1 | |
| — | |
| Garage | |
| — | |
| — | |
| — | |
| — | |
| — | |
| COMMON | |
| — | |
| Full | |
| — | |
| Range, Dishwasher, Refrigerator, Washer, Dryer | |
| Not in DB | |
| — | |
| — | |
| — |
Tax History
| Year | Property Taxes |
|---|---|
| 2015 | $2,327 |
| 2026 | $3,308 |
Contact Agent
Nearby Similar Homes
610 Cress Creek Lane, Crystal Lake, Illinois 60014
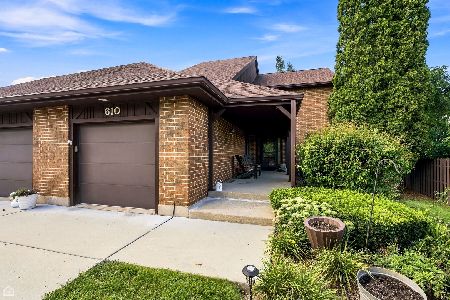
For Sale
$305,000
3 beds / 2.1 baths / 1,752 ft2
Condos/Townhomes / Built: 1974
64
Crystal Lake, Illinois 60014
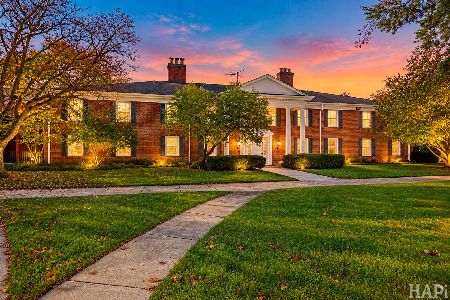
For Sale
$220,000
3 beds / 2.0 baths / 1,248 ft2
Condos/Townhomes / Built: 1965
2
325 Lake Street, Crystal Lake, Illinois 60014
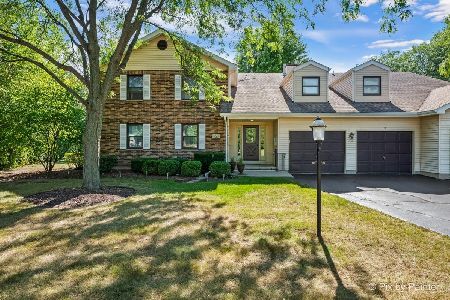
For Sale
$245,000
2 beds / 2.0 baths / 1,194 ft2
Condos/Townhomes / Built: 1990
41
540 Devonshire Lane, Crystal Lake, Illinois 60014
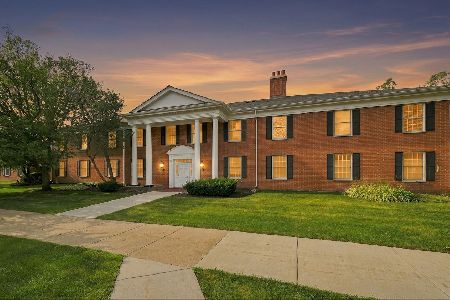
For Sale
$179,000
2 beds / 2.0 baths / 1,084 ft2
Condos/Townhomes / Built: 1965
10
548 Silver Aspen Circle, Crystal Lake, Illinois 60014
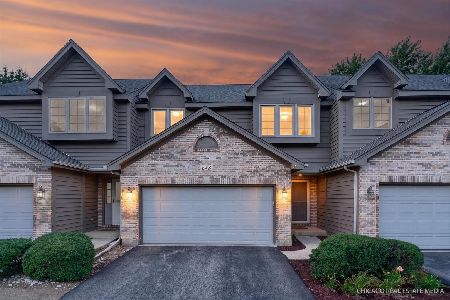
For Sale
$314,000
3 beds / 2.0 baths / 1,735 ft2
Condos/Townhomes / Built: 1993
41
187 Uteg Street, Crystal Lake, Illinois 60014
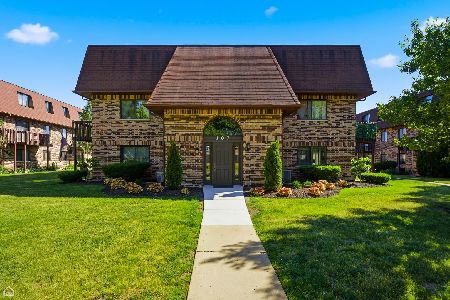
For Sale
$208,000
2 beds / 1.1 baths / 1,085 ft2
Condos/Townhomes / Built: 1980
27
Nearby Sold Comparables
440 Brandy Drive, Crystal Lake, Illinois 60014

Sold
$134,500
2 beds / 1.1 baths / 0 ft2
Condos/Townhomes / Built: —
7251
440 Brandy Drive, Crystal Lake, Illinois 60014
Sold
$66,500
2 beds / 1.1 baths / 1,110 ft2
Condos/Townhomes / Built: 1979
3760

Contact Agent
Listing Provided By
RE/MAX Unlimited Northwest
