

440 Cambridge Avenue, Elburn, Illinois 60119
Subdivision > Cambridge West
Sorry, we are updating photos, please update this page in 15 minutes
$219,000
|
Sold
|
|
| Status: | Closed |
| Sqft: | 0 |
| Cost/Sqft: | — |
| Beds: | 3 |
| Baths: | 3 |
| Year Built: | 1994 |
| Property Taxes: | $6,100 |
| Days On Market: | 6313 |
| Lot Size: | 0,40 |
Description
WONDERFULLY MAINTAINED COLONIAL ON A BEAUTIFULLY LANDSCAPED 4/10 ACRE LOT - NOTE: YARD IS FENCED & PROPERTY LINE GOES WELL BEYOND FENCE! FAMILY RM W/VAULTED CEILING...DINING RM & EAT-IN KITCH W/WOOD LAMINATE FLOORING...MASTER BDRM W/VAULT CEIL, DEEP WALK-IN CLOSET & BATH W/VAUL CEIL & SKYLITE!! BONUS IS NICELY FINISHED BSMT W/LOTS OF RECESSED LIGHTING!! PERFECT CONDITION...GREAT LOCATION, WALK TO PARK & DOWNTOWN!!
Property Specifics
| Single Family | |
| — | |
| Traditional | |
| 1994 | |
| Partial | |
| Aluminum/Vinyl/Steel Siding, Brick | |
| Asphalt | |
| — | |
| No | |
| 0.4 |
| Kane | |
| Cambridge West | |
| 0 / Not Applicable | |
| None | |
| Public | |
| Public Sewer | |
| Central Air | |
| Natural Gas, Forced Air | |
| 07276532 | |
| 1106404009 |
Nearby Schools
| NAME: | DISTRICT: | DISTANCE: | |
|---|---|---|---|
|
Grade School
John Stewart Elementary School |
302 | — | |
|
Middle School
Kaneland Middle School |
302 | Not in DB | |
|
High School
Kaneland Senior High School |
302 | Not in DB | |
Property History
| DATE: | EVENT: | PRICE: | SOURCE: |
|---|---|---|---|
| 8 Jan, 2010 | Sold | $219,000 | MRED MLS |
| 7 Dec, 2009 | Under contract | $229,500 | MRED MLS |
| — | Last price change | $234,900 | MRED MLS |
| 20 Jul, 2009 | Listed for sale | $248,500 | MRED MLS |
| 2 Nov, 2021 | Sold | $314,900 | MRED MLS |
| 2 Sep, 2021 | Under contract | $314,900 | MRED MLS |
| 31 Aug, 2021 | Listed for sale | $314,900 | MRED MLS |
Sorry, we are updating photos, please update this page in 15 minutes
Room Specifics
All Bedroom Info:
Total Bedrooms: 3
Bedrooms Above Ground: 3
Bedrooms Below Ground: 0
Total Bedrooms: 3
Bedrooms Above Ground: 3
Bedrooms Below Ground: 0
Second Bedroom Info:
Dimensions: —
Location: —Dimensions: —
Floor Type: Carpet
Third Bedroom Info:
Dimensions: —
Location: —Dimensions: —
Floor Type: Carpet
Bathroom Info:
Full Bathrooms: 3
Partial Bathrooms: 1Full Bathrooms: 3
Bathroom Amenities: Double Sink
Bathroom in Basement: 0
Dining Room Info:
Dimensions: —
Location: —Dimensions: —
Floor Type: Wood Laminate
Kitchen Info:
Dimensions: —
Location: —Dimensions: —
Floor Type: Wood Laminate
Features: Eating Area-Table Space, Pantry-Closet
Laundry Room Info:
Dimensions: —
Location: —Dimensions: —
Floor Type: Wood Laminate
Living Room Info:
Dimensions: —
Location: —Dimensions: —
Floor Type: Carpet
Family Room Info:
Dimensions: —
Location: —Dimensions: —
Floor Type: Carpet
Additional Rooms Info:
Rooms: Recreation Room, Utility Room-1st Floor
Basement: PartialRooms: Recreation Room, Utility Room-1st Floor
Other Specifics
| 2 | |
| Concrete Perimeter | |
| Garage | |
| — | |
| — | |
| — | |
| Patio | |
| Fenced Yard, Landscaped | |
| 75X236 | |
| — | |
| Full | |
| Vaulted/Cathedral Ceilings, Skylight(s) | |
| Range, Microwave, Dishwasher | |
| Not in DB | |
| Sidewalks, Street Lights, Street Paved | |
| — | |
| Wood Burning, Gas Starter |
Tax History
| Year | Property Taxes |
|---|---|
| 2010 | $6,100 |
| 2021 | $6,845 |
Contact Agent
Nearby Similar Homes
441 Maple Avenue, Elburn, Illinois 60119
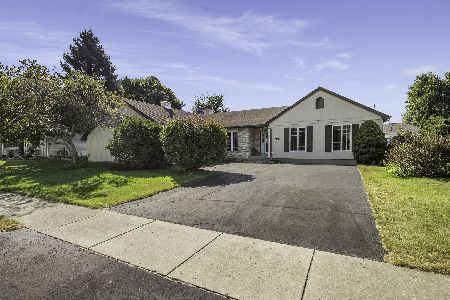
For Sale
$439,900
3 beds / 3.0 baths / 1,884 ft2
Single Family / Built: 1996
13
220 First Street, Elburn, Illinois 60119
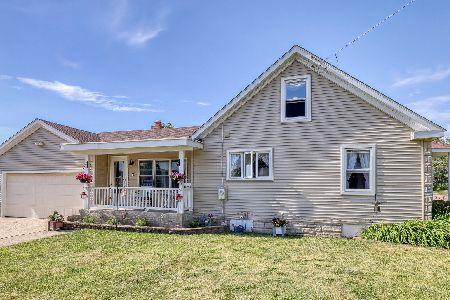
For Sale
$325,000
4 beds / 2.0 baths / 1,823 ft2
Single Family / Built: 1948
39
Nearby Sold Comparables
440 Cambridge Avenue, Elburn, Illinois 60119

Sold
$314,900
3 beds / 2.1 baths / 1,817 ft2
Single Family / Built: 1994
1888
448 Cambridge Avenue, Elburn, Illinois 60119

Sold
$239,900
3 beds / 2.1 baths / 0 ft2
Single Family / Built: —
6799
432 Cambridge Avenue, Elburn, Illinois 60119
Sold
$224,900
3 beds / 2.1 baths / 0 ft2
Single Family / Built: 1993
4206
Contact Agent
Listing Provided By
RE/MAX All Pro
