

440 Foxford Drive, Buffalo Grove, Illinois 60089
Subdivision > Canterbury Fields
Sorry, we are updating photos, please update this page in 15 minutes
$727,500
|
Sold
|
|
| Status: | Closed |
| Sqft: | 3,558 |
| Cost/Sqft: | $210 |
| Beds: | 4 |
| Baths: | 3 |
| Year Built: | 1990 |
| Property Taxes: | $15,965 |
| Days On Market: | 7034 |
| Lot Size: | 0,00 |
Description
A Cut Above The Rest w/ Wonderful Flr Plan* Gorgeous Decor & Upgrades Features *2 Stry Foy w/ Bridle Staircase* Cstm Sculptured Cptg* New Bay Windows* All New Lighting*Can Lites*Cstm Drapes & Blinds*Butlers Pantry*Designer Kit w/ Silastone Tops*Huge Cntr Island* High End Stainless Bosh & Decor Appl inc Dbl Oven, 5 Burner Cooktop* Grohe Faucet* Lux Mst w/ Calif Closet* Sep Sit Rm* Lux Spa Bath w/ Whirlpool*
Property Specifics
| Single Family | |
| — | |
| Colonial | |
| 1990 | |
| Full | |
| Brick, Cedar | |
| Asphalt | |
| — | |
| No | |
| — |
| Lake | |
| Canterbury Fields | |
| 0 / Not Applicable | |
| None | |
| Lake Michigan | |
| Public Sewer | |
| Central Air | |
| Natural Gas, Forced Air | |
| 06617469 | |
| 15174120130000 |
Nearby Schools
| NAME: | DISTRICT: | DISTANCE: | |
|---|---|---|---|
|
Grade School
Ivy Hall Elementary School |
96 | — | |
|
Middle School
Twin Groves Middle School |
96 | Not in DB | |
|
High School
Adlai E Stevenson High School |
125 | Not in DB | |
Property History
| DATE: | EVENT: | PRICE: | SOURCE: |
|---|---|---|---|
| 14 Jan, 2008 | Sold | $727,500 | MRED MLS |
| 17 Oct, 2007 | Under contract | $747,900 | MRED MLS |
| 24 Jul, 2007 | Listed for sale | $747,900 | MRED MLS |
Sorry, we are updating photos, please update this page in 15 minutes
Room Specifics
All Bedroom Info:
Total Bedrooms: 4
Bedrooms Above Ground: 4
Bedrooms Below Ground: 0
Total Bedrooms: 4
Bedrooms Above Ground: 4
Bedrooms Below Ground: 0
Second Bedroom Info:
Dimensions: —
Location: —Dimensions: —
Floor Type: Carpet
Third Bedroom Info:
Dimensions: —
Location: —Dimensions: —
Floor Type: Carpet
Fourth Bedroom Info:
Dimensions: —
Location: —Dimensions: —
Floor Type: Carpet
Bathroom Info:
Full Bathrooms: 3
Partial Bathrooms: 1Full Bathrooms: 3
Bathroom Amenities: Whirlpool, Separate Shower, Double Sink
Bathroom in Basement: 0
Dining Room Info:
Dimensions: —
Location: —Dimensions: —
Floor Type: Carpet
Kitchen Info:
Dimensions: —
Location: —Dimensions: —
Floor Type: Ceramic Tile
Features: Eating Area-Table Space, Island, Pantry-Closet
Laundry Room Info:
Dimensions: —
Location: —Dimensions: —
Floor Type: Ceramic Tile
Living Room Info:
Dimensions: —
Location: —Dimensions: —
Floor Type: Carpet
Family Room Info:
Dimensions: —
Location: —Dimensions: —
Floor Type: Carpet
Additional Rooms Info:
Rooms: Den, Eating Area, Foyer, Gallery, Sitting Room, Tandem Room, Utility Room-1st Floor
Basement: FullRooms: Den, Eating Area, Foyer, Gallery, Sitting Room, Tandem Room, Utility Room-1st Floor
Other Specifics
| 3 | |
| Concrete Perimeter | |
| Garage | |
| — | |
| — | |
| — | |
| Patio | |
| Landscaped | |
| 105X122X106X151 | |
| — | |
| Full | |
| Vaulted/Cathedral Ceilings, Skylight(s) | |
| Double Oven, Microwave, Dishwasher, Refrigerator, Disposal | |
| Not in DB | |
| Sidewalks, Street Lights, Street Paved | |
| — | |
| Gas Starter |
Tax History
| Year | Property Taxes |
|---|---|
| 2008 | $15,965 |
Contact Agent
Nearby Similar Homes
68 Chestnut Terrace, Buffalo Grove, Illinois 60089
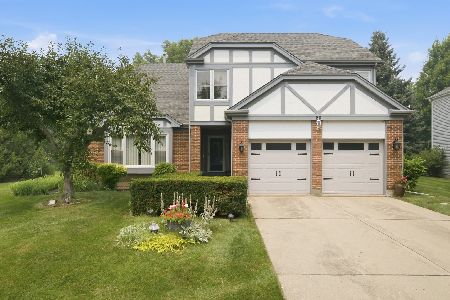
For Sale
$729,900
5 beds / 2.1 baths / 3,200 ft2
Single Family / Built: 1988
35
2316 Crab Apple Terrace, Buffalo Grove, Illinois 60089
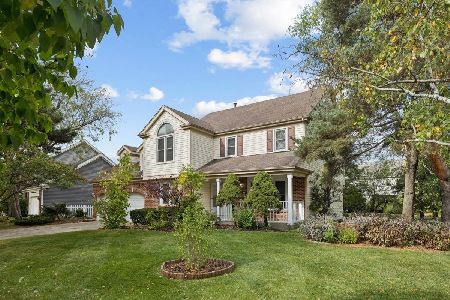
For Sale
$599,000
5 beds / 2.1 baths / 2,500 ft2
Single Family / Built: 1988
6
Nearby Sold Comparables
451 Foxford Drive, Buffalo Grove, Illinois 60089

Sold
$659,900
5 beds / 3.0 baths / 3,647 ft2
Single Family / Built: 1998
4594
441 Foxford Drive, Buffalo Grove, Illinois 60089

Sold
$925,000
4 beds / 4.1 baths / 4,300 ft2
Single Family / Built: 1991
1116
441 Foxford Drive, Buffalo Grove, Illinois 60089
Sold
$699,000
4 beds / 3.1 baths / 4,300 ft2
Single Family / Built: 1991
6226
2820 Daulton Drive, Buffalo Grove, Illinois 60089
Sold
$529,900
4 beds / 2.1 baths / 3,388 ft2
Single Family / Built: 1999
2719
420 Foxford Drive, Buffalo Grove, Illinois 60089
Sold
$589,000
4 beds / 2.1 baths / 4,174 ft2
Single Family / Built: 1990
3911
2820 Daulton Drive, Buffalo Grove, Illinois 60089
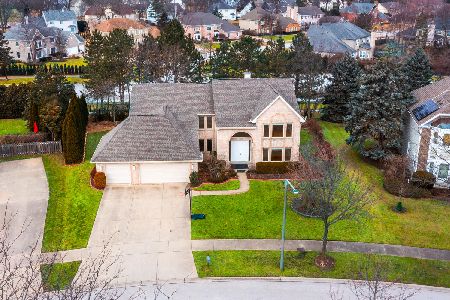
Sold
$875,000
4 beds / 3.1 baths / 3,388 ft2
Single Family / Built: 1999
620
Contact Agent
Listing Provided By
RE/MAX Showcase
