

440 Main Street, Wauconda, Illinois 60084
Subdivision > Harbour Club
Sorry, we are updating photos, please update this page in 15 minutes
$183,500
|
Sold
|
|
| Status: | Closed |
| Sqft: | 0 |
| Cost/Sqft: | — |
| Beds: | 2 |
| Baths: | 2 |
| Year Built: | 1976 |
| Property Taxes: | $3,236 |
| Days On Market: | 7116 |
| Lot Size: | 0,00 |
Description
This gorgeous waterfront condo really has it all: 1st floor unit w/private entrance, laundry in unit, eat-in kitchen, laminate floors in kitchen, dining & living, wood burning frplc, updated bath, patio & your own screened in room! This is the only unit in the complex w/this unique outside screened room! Let's not forget the boating, fishing, swimming & of course, the view! Come & see this beauty for yourself today!
Property Specifics
| Condos/Townhomes | |
| — | |
| — | |
| 1976 | |
| None | |
| Brick, Cedar | |
| Asphalt | |
| — | |
| Yes | |
| — |
| Lake | |
| Harbour Club | |
| 324 / — | |
| Heat, Air Conditioning, Water, Gas, Parking, Insurance, Pool, Exterior Maintenance, Lawn Care, Scavenger, Snow Removal, Lake Rights | |
| Community Well | |
| Public Sewer | |
| Central Air | |
| Natural Gas, Forced Air | |
| 06502411 | |
| 09262041290000 |
Nearby Schools
| NAME: | DISTRICT: | DISTANCE: | |
|---|---|---|---|
|
Grade School
Wauconda Elementary School |
118 | — | |
|
Middle School
Wauconda Middle School |
118 | Not in DB | |
|
High School
Wauconda Comm High School |
118 | Not in DB | |
Property History
| DATE: | EVENT: | PRICE: | SOURCE: |
|---|---|---|---|
| 24 Sep, 2007 | Sold | $183,500 | MRED MLS |
| 2 Aug, 2007 | Under contract | $194,500 | MRED MLS |
| 4 May, 2007 | Listed for sale | $194,500 | MRED MLS |
| 14 Sep, 2012 | Sold | $72,500 | MRED MLS |
| 15 Aug, 2012 | Under contract | $74,900 | MRED MLS |
| 2 Aug, 2012 | Listed for sale | $74,900 | MRED MLS |
Sorry, we are updating photos, please update this page in 15 minutes
Room Specifics
All Bedroom Info:
Total Bedrooms: 2
Bedrooms Above Ground: 2
Bedrooms Below Ground: 0
Total Bedrooms: 2
Bedrooms Above Ground: 2
Bedrooms Below Ground: 0
Second Bedroom Info:
Dimensions: —
Location: —Dimensions: —
Floor Type: Carpet
Bathroom Info:
Full Bathrooms: 2
Partial Bathrooms: —Full Bathrooms: 2
Bathroom Amenities: —
Bathroom in Basement: 0
Dining Room Info:
Dimensions: —
Location: —Dimensions: —
Floor Type: Wood Laminate
Kitchen Info:
Dimensions: —
Location: —Dimensions: —
Floor Type: Wood Laminate
Features: Eating Area-Table Space
Living Room Info:
Dimensions: —
Location: —Dimensions: —
Floor Type: Wood Laminate
Additional Rooms Info:
Rooms: Screened Porch
Basement: NoneRooms: Screened Porch
Other Specifics
| — | |
| — | |
| Space/s | |
| — | |
| — | |
| — | |
| Door Monitored By TV | |
| Beach, Lake Front, Landscaped, Water View | |
| COMMON | |
| — | |
| Full | |
| — | |
| Range, Dishwasher, Refrigerator, Washer, Dryer | |
| Not in DB | |
| — | |
| Boat Dock, Storage, Pool | |
| — |
Tax History
| Year | Property Taxes |
|---|---|
| 2007 | $3,236 |
| 2012 | $1,175 |
Contact Agent
Nearby Similar Homes
360 Promontory Lane, Wauconda, Illinois 60084
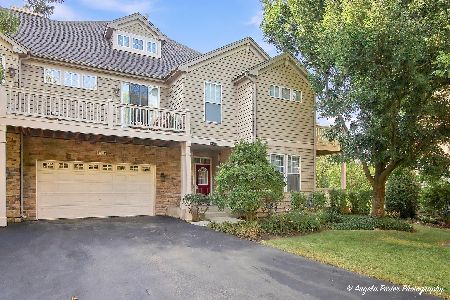
For Sale
$389,900
3 beds / 2.2 baths / 1,469 ft2
Condos/Townhomes / Built: 2004
42
365 Lake Avenue, Wauconda, Illinois 60084
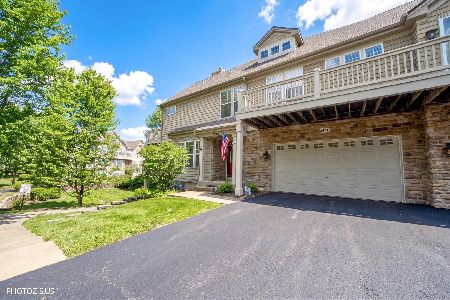
For Sale
$479,900
2 beds / 3.1 baths / 2,184 ft2
Condos/Townhomes / Built: 2004
235
277 Oak Bluff Court, Wauconda, Illinois 60084
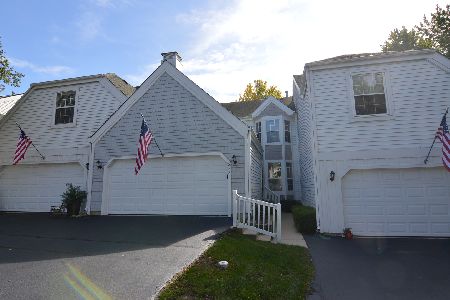
For Sale
$439,900
2 beds / 2.1 baths / 2,753 ft2
Condos/Townhomes / Built: 1988
42
Nearby Sold Comparables
440 Main Street, Wauconda, Illinois 60084

Sold
$67,000
3 beds / 2.0 baths / 1,500 ft2
Condos/Townhomes / Built: 1974
5247
Contact Agent
Listing Provided By
Berkshire Hathaway HomeServices Starck Real Estate
