

440 Second Street, Peotone, Illinois 60468
Sorry, we are updating photos, please update this page in 15 minutes
$154,100
|
Sold
|
|
| Status: | Closed |
| Sqft: | 1,505 |
| Cost/Sqft: | $100 |
| Beds: | 3 |
| Baths: | 2 |
| Year Built: | 1982 |
| Property Taxes: | $3,166 |
| Days On Market: | 2966 |
| Lot Size: | 0,23 |
Description
Ranch style home with split floor plan and 2 full baths. Many major upgrades over past 3 years: Roof, Furnace & A/C, hot water heater, granite counter tops in bathrooms, stainess steel appliances & carpeting. Living room features a Woodburning fireplace with gas starter. Nice sized kitchen with breakfast bar and all stainless steel appliances. Raised deck off of dining room with an attached gazebo to enjoy the sunsets. Backyard is fenced and has a completely open view. Overlooks adjacent fields so not closed in with other homes. Crawl space is about 5' deep. Lots of storage and closet space to include 2 walk-in closets. 2.5 car attached garage.
Property Specifics
| Single Family | |
| — | |
| Ranch | |
| 1982 | |
| None | |
| Vinyl Siding | |
| — | |
| — | |
| No | |
| 0.23 |
| Will | |
| — | |
| 0 / Not Applicable | |
| None | |
| Public | |
| Public Sewer | |
| Central Air | |
| Natural Gas, Forced Air | |
| 10081534 | |
| 1720244100170000 |
Property History
| DATE: | EVENT: | PRICE: | SOURCE: |
|---|---|---|---|
| 29 Jan, 2015 | Sold | $70,000 | MRED MLS |
| 12 Jan, 2015 | Under contract | $95,900 | MRED MLS |
| 23 May, 2014 | Listed for sale | $137,000 | MRED MLS |
| 2 Jul, 2015 | Sold | $135,000 | MRED MLS |
| 1 Jul, 2015 | Under contract | $148,750 | MRED MLS |
| 31 Mar, 2015 | Listed for sale | $148,750 | MRED MLS |
| 1 Nov, 2018 | Sold | $154,100 | MRED MLS |
| 17 Sep, 2018 | Under contract | $149,900 | MRED MLS |
| 11 Sep, 2018 | Listed for sale | $149,900 | MRED MLS |
Sorry, we are updating photos, please update this page in 15 minutes
Room Specifics
All Bedroom Info:
Total Bedrooms: 3
Bedrooms Above Ground: 3
Bedrooms Below Ground: 0
Total Bedrooms: 3
Bedrooms Above Ground: 3
Bedrooms Below Ground: 0
Bathroom Info:
Full Bathrooms: 2
Partial Bathrooms: 0Full Bathrooms: 2
Bathroom Amenities: Separate Shower, Garden Tub
Bathroom in Basement: 0
Dining Room Info:
Dimensions: —
Location: —Dimensions: —
Floor Type: Carpet
Living Room Info:
Dimensions: —
Location: —Dimensions: —
Floor Type: Carpet
Additional Rooms Info:
Rooms: No additional rooms
Basement: NoneRooms: No additional rooms
Other Specifics
| 2.5 | |
| — | |
| Garage | |
| — | |
| — | |
| — | |
| Deck, Patio, Gazebo | |
| — | |
| 76X132 | |
| — | |
| Full | |
| Vaulted/Cathedral Ceilings, Skylight(s), First Floor Bedroom, First Floor Laundry, First Floor Full Bath | |
| Range, Dishwasher, Refrigerator, Washer, Stainless Steel Appliance(s) | |
| Not in DB | |
| — | |
| — | |
| Wood Burning, Gas Starter |
Tax History
| Year | Property Taxes |
|---|---|
| 2015 | $2,772 |
| 2015 | $2,706 |
| 2018 | $3,166 |
Contact Agent
Nearby Similar Homes
109 North Street, Peotone, Illinois 60468
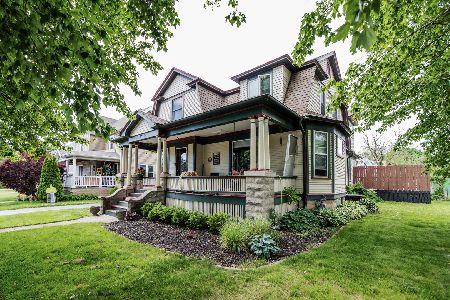
For Sale
$399,000
5 beds / 2.0 baths / 3,000 ft2
Single Family / Built: 1912
102
203 Second Street, Peotone, Illinois 60468
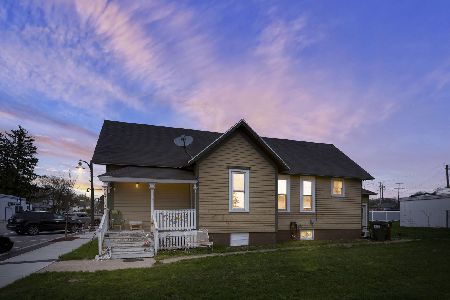
For Sale
$200,000
2 beds / 1.0 baths / 1,085 ft2
Single Family / Built: —
155
207 Conrad Street, Peotone, Illinois 60468
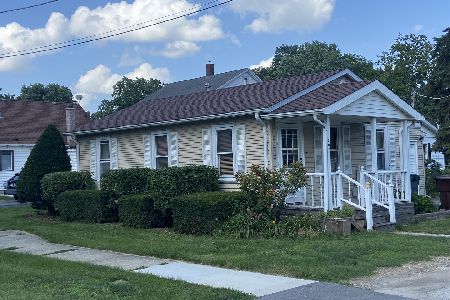
For Sale
$159,900
2 beds / 1.0 baths / 900 ft2
Single Family / Built: —
29
Nearby Sold Comparables
440 Second Street, Peotone, Illinois 60468

Sold
$95,900
3 beds / 2.0 baths / 1,505 ft2
Single Family / Built: 1982
4538
440 Second Street, Peotone, Illinois 60468
Sold
$148,750
3 beds / 2.0 baths / 1,505 ft2
Single Family / Built: 1982
4226
Peotone, Illinois 60468

Sold
$329,900
4 beds / 2.1 baths / 2,035 ft2
Single Family / Built: 1980
202
455 Second Street, Peotone, Illinois 60468
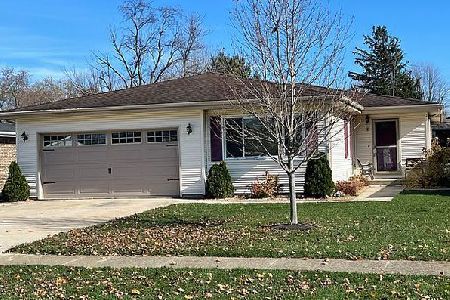
Sold
$249,900
3 beds / 1.1 baths / 1,675 ft2
Single Family / Built: —
1426
441 Second Street, Peotone, Illinois 60468

Sold
$155,000
5 beds / 2.0 baths / 2,300 ft2
Single Family / Built: —
725
418 2nd Street, Peotone, Illinois 60468
Sold
$129,900
3 beds / 1.0 baths / 1,100 ft2
Single Family / Built: 1981
3439
Contact Agent
Listing Provided By
Coldwell Banker Residential
