

440 Sheridan Road, Glencoe, Illinois 60022
Sorry, we are updating photos, please update this page in 15 minutes
$960,000
|
Sold
|
|
| Status: | Closed |
| Sqft: | 3,858 |
| Cost/Sqft: | $285 |
| Beds: | 6 |
| Baths: | 5 |
| Year Built: | 1915 |
| Property Taxes: | $30,611 |
| Days On Market: | 4560 |
| Lot Size: | 0,00 |
Description
Situated on almost a half acre, this prairie style home awaits either your remodeling dreams or build new to suit. Per the village, up to 5,500 square foot home can be built. Behind the existing home sits a detached 4 car garage with a coach house apartment. Close to the beach, town, train and schools.
Property Specifics
| Single Family | |
| — | |
| Prairie | |
| 1915 | |
| Full | |
| Stucco | |
| — | |
| — | |
| No | |
| — |
| Cook | |
| — | |
| 0 / Not Applicable | |
| None | |
| Lake Michigan | |
| Public Sewer | |
| Central Air | |
| Forced Air, Radiator(s), Zoned | |
| 08605479 | |
| 05081020250000 |
Nearby Schools
| NAME: | DISTRICT: | DISTANCE: | |
|---|---|---|---|
|
Grade School
South Elementary School |
35 | — | |
|
Middle School
Central School |
35 | Not in DB | |
|
High School
New Trier Twp H.s. Northfield/wi |
203 | Not in DB | |
|
Alternate Elementary School
West School |
— | Not in DB | |
Property History
| DATE: | EVENT: | PRICE: | SOURCE: |
|---|---|---|---|
| 10 Oct, 2014 | Sold | $960,000 | MRED MLS |
| 2 Sep, 2014 | Under contract | $1,099,000 | MRED MLS |
| 5 May, 2014 | Listed for sale | $1,099,000 | MRED MLS |
| 10 Aug, 2015 | Sold | $2,505,000 | MRED MLS |
| 3 Jul, 2015 | Under contract | $2,595,000 | MRED MLS |
| 25 May, 2015 | Listed for sale | $2,595,000 | MRED MLS |
Sorry, we are updating photos, please update this page in 15 minutes
Room Specifics
All Bedroom Info:
Total Bedrooms: 6
Bedrooms Above Ground: 6
Bedrooms Below Ground: 0
Total Bedrooms: 6
Bedrooms Above Ground: 6
Bedrooms Below Ground: 0
Second Bedroom Info:
Dimensions: —
Location: —Dimensions: —
Floor Type: Carpet
Third Bedroom Info:
Dimensions: —
Location: —Dimensions: —
Floor Type: Carpet
Fourth Bedroom Info:
Dimensions: —
Location: —Dimensions: —
Floor Type: Carpet
Bathroom Info:
Full Bathrooms: 5
Partial Bathrooms: 1Full Bathrooms: 5
Bathroom Amenities: —
Bathroom in Basement: 0
Dining Room Info:
Dimensions: —
Location: —Dimensions: —
Floor Type: Hardwood
Kitchen Info:
Dimensions: —
Location: —Dimensions: —
Floor Type: Vinyl
Features: Island
Living Room Info:
Dimensions: —
Location: —Dimensions: —
Floor Type: Hardwood
Family Room Info:
Dimensions: —
Location: —Dimensions: —
Floor Type: Carpet
Additional Rooms Info:
Rooms: Bedroom 5, Bedroom 6, Sitting Room, Suite, Heated Sun Room
Basement: FullRooms: Bedroom 5, Bedroom 6, Sitting Room, Suite, Heated Sun Room
Other Specifics
| 4 | |
| — | |
| Garage | |
| — | |
| — | |
| — | |
| Screened Patio | |
| — | |
| 100 X 250 X 92 X 212 | |
| — | |
| Full | |
| Vaulted/Cathedral Ceilings, Bar-Wet, First Floor Bedroom, First Floor Full Bath | |
| Range, Dishwasher, High End Refrigerator, Bar Fridge, Washer, Dryer, Disposal, Indoor Grill, Stainless Steel Appliance(s) | |
| Not in DB | |
| — | |
| — | |
| — |
Tax History
| Year | Property Taxes |
|---|---|
| 2014 | $30,611 |
| 2015 | $27,334 |
Contact Agent
Nearby Similar Homes
395 Greenleaf Avenue, Glencoe, Illinois 60022
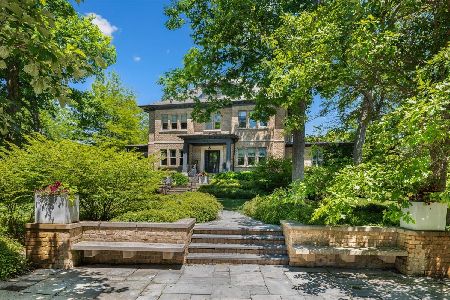
For Sale
$5,599,900
6 beds / 6.3 baths / 6,500 ft2
Single Family / Built: 1912
129
621 Sheridan Road, Glencoe, Illinois 60022
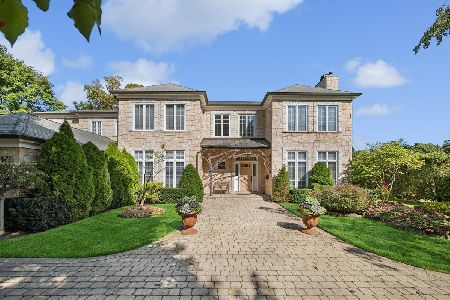
For Sale
$2,975,000
6 beds / 6.1 baths / 5,903 ft2
Single Family / Built: 1998
50
361 Adams Avenue, Glencoe, Illinois 60022
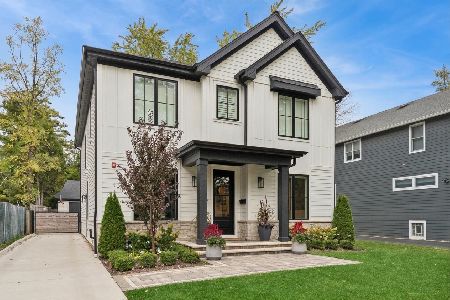
For Sale
$2,399,000
4 beds / 4.1 baths / 4,207 ft2
Single Family / Built: 2023
10
677 Sheridan Road, Glencoe, Illinois 60022
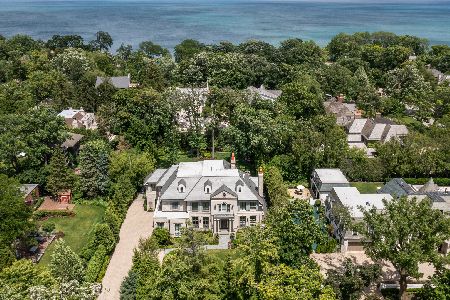
For Sale
$6,750,000
5 beds / 7.2 baths / 10,000 ft2
Single Family / Built: 2019
120
437 Jefferson Avenue, Glencoe, Illinois 60022
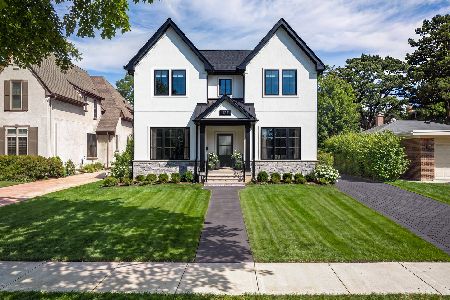
For Sale
$2,849,000
4 beds / 5.1 baths / 4,800 ft2
Single Family / Built: 2026
98
246 Beach Road, Glencoe, Illinois 60022
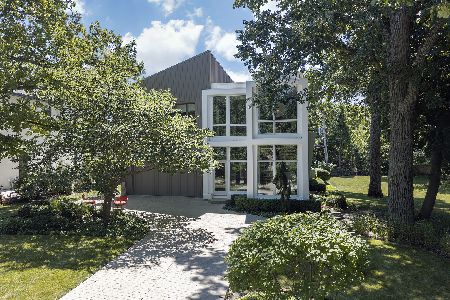
For Sale
$2,499,000
4 beds / 4.3 baths / 3,566 ft2
Single Family / Built: 2007
86
Nearby Sold Comparables
440 Sheridan Road, Glencoe, Illinois 60022

Sold
$2,595,000
5 beds / 5.1 baths / 6,600 ft2
Single Family / Built: 1915
4175
210 South Avenue, Glencoe, Illinois 60022
Sold
$849,000
6 beds / 5.1 baths / 4,981 ft2
Single Family / Built: 1950
2656
466 Sheridan Road, Glencoe, Illinois 60022
Sold
$1,750,000
5 beds / 5.1 baths / 0 ft2
Single Family / Built: 1959
4378
419 Greenleaf Avenue, Glencoe, Illinois 60022
Sold
$2,175,000
5 beds / 7.2 baths / 0 ft2
Single Family / Built: 2002
5687
419 Greenleaf Avenue, Glencoe, Illinois 60022
Sold
$1,995,000
5 beds / 7.2 baths / 7,500 ft2
Single Family / Built: 2002
2453
455 Sheridan Road, Glencoe, Illinois 60022
Sold
$1,295,000
4 beds / 4.0 baths / 0 ft2
Single Family / Built: 1961
4046
Contact Agent
Listing Provided By
Coldwell Banker Residential
