

440 South Street, Elgin, Illinois 60123
Sorry, we are updating photos, please update this page in 15 minutes
$175,000
|
Sold
|
|
| Status: | Closed |
| Sqft: | 1,823 |
| Cost/Sqft: | $104 |
| Beds: | 4 |
| Baths: | 2 |
| Year Built: | 1920 |
| Property Taxes: | $2,164 |
| Days On Market: | 6705 |
| Lot Size: | 0,00 |
Description
Solid brick vintage craftsman bungalow w/four bedrooms. Living rm w/fireplace, formal dining rm. Some natural woodwork & hardwood floors, mission style oak divider w/built in writing desk. New plush beige carpeting, freshly painted interior. Three season front porch, full 9' deep basement, 200' deep lot w/perennials. Home is being sold "as is" to settle estate, but is move in ready. Quick closing OK!
Property Specifics
| Single Family | |
| — | |
| Bungalow | |
| 1920 | |
| Full | |
| Brick, Shakes | |
| Asphalt | |
| — | |
| No | |
| — |
| Kane | |
| — | |
| 0 / Not Applicable | |
| None | |
| Public | |
| Public Sewer, Sewer-Storm | |
| Central Air | |
| Natural Gas, Forced Air | |
| 06947969 | |
| 0614407021 |
Nearby Schools
| NAME: | DISTRICT: | DISTANCE: | |
|---|---|---|---|
|
Grade School
Washington Elementary School |
46 | — | |
|
Middle School
Abbott Middle School |
46 | Not in DB | |
|
High School
Larkin High School |
46 | Not in DB | |
Property History
| DATE: | EVENT: | PRICE: | SOURCE: |
|---|---|---|---|
| 30 Sep, 2008 | Sold | $175,000 | MRED MLS |
| 6 Sep, 2008 | Under contract | $189,900 | MRED MLS |
| 1 Jul, 2008 | Listed for sale | $189,900 | MRED MLS |
| 16 Nov, 2022 | Under contract | $0 | MRED MLS |
| 3 Nov, 2022 | Listed for sale | $0 | MRED MLS |
| 17 Sep, 2025 | Under contract | $0 | MRED MLS |
| 3 Sep, 2025 | Listed for sale | $0 | MRED MLS |
Sorry, we are updating photos, please update this page in 15 minutes
Room Specifics
All Bedroom Info:
Total Bedrooms: 4
Bedrooms Above Ground: 4
Bedrooms Below Ground: 0
Total Bedrooms: 4
Bedrooms Above Ground: 4
Bedrooms Below Ground: 0
Second Bedroom Info:
Dimensions: —
Location: —Dimensions: —
Floor Type: Hardwood
Third Bedroom Info:
Dimensions: —
Location: —Dimensions: —
Floor Type: Hardwood
Fourth Bedroom Info:
Dimensions: —
Location: —Dimensions: —
Floor Type: Hardwood
Bathroom Info:
Full Bathrooms: 2
Partial Bathrooms: —Full Bathrooms: 2
Bathroom Amenities: —
Bathroom in Basement: 0
Dining Room Info:
Dimensions: —
Location: —Dimensions: —
Floor Type: Carpet
Kitchen Info:
Dimensions: —
Location: —Dimensions: —
Floor Type: Vinyl
Features: Eating Area-Table Space
Living Room Info:
Dimensions: —
Location: —Dimensions: —
Floor Type: Carpet
Additional Rooms Info:
Rooms: Enclosed Porch, Screened Porch
Basement: FullRooms: Enclosed Porch, Screened Porch
Other Specifics
| 1 | |
| Concrete Perimeter | |
| Garage | |
| — | |
| — | |
| — | |
| Porch Screened | |
| — | |
| 48X200 | |
| Dormer,Unfinished | |
| None | |
| — | |
| Range, Dishwasher, Refrigerator, Washer, Dryer, Disposal | |
| Not in DB | |
| Sidewalks, Street Lights, Street Paved | |
| — | |
| Wood Burning, Attached Fireplace Doors/Screen |
Tax History
| Year | Property Taxes |
|---|---|
| 2008 | $2,164 |
Contact Agent
Nearby Similar Homes
58 Vine Street, Elgin, Illinois 60123
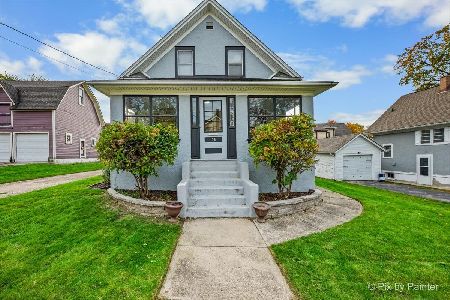
For Sale
$267,000
3 beds / 1.0 baths / 990 ft2
Single Family / Built: 1918
12
468 Locust Street, Elgin, Illinois 60123
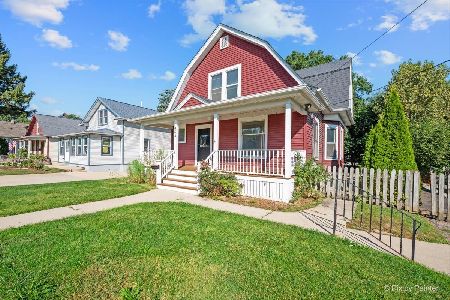
For Sale
$379,896
3 beds / 2.0 baths / 3,060 ft2
Single Family / Built: 1910
56
462 Locust Street, Elgin, Illinois 60123
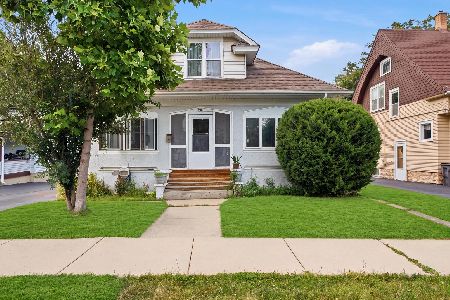
For Sale
$309,900
5 beds / 3.0 baths / 0 ft2
Single Family / Built: 1915
109
311 Locust Street, Elgin, Illinois 60123
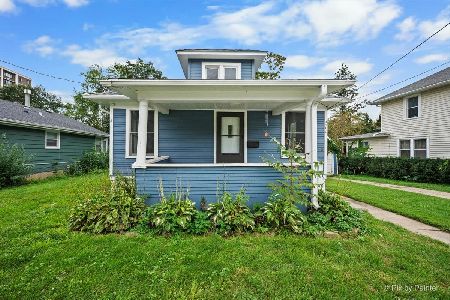
For Sale
$249,900
2 beds / 1.0 baths / 816 ft2
Single Family / Built: 1920
49
515 Walnut Avenue, Elgin, Illinois 60123
For Sale
$284,500
4 beds / 1.1 baths / 1,725 ft2
Single Family / Built: —
230
340 Moseley Street, Elgin, Illinois 60123
For Sale
$329,900
4 beds / 2.0 baths / 1,664 ft2
Single Family / Built: —
70
Nearby Sold Comparables
430 South Street, Elgin, Illinois 60123

Sold
$108,800
4 beds / 2.0 baths / 1,625 ft2
Single Family / Built: 1931
4723
431 Chicago Street, Elgin, Illinois 60123
Sold
$128,800
4 beds / 3.0 baths / 2,400 ft2
Single Family / Built: 1930
5669
431 Chicago Street, Elgin, Illinois 60123
Sold
$70,000
4 beds / 3.0 baths / 0 ft2
Single Family / Built: 1930
4487
431 Chicago Street, Elgin, Illinois 60123
Sold
$124,124
4 beds / 3.0 baths / 1,371 ft2
Single Family / Built: 1930
3678
431 Chicago Street, Elgin, Illinois 60123

Sold
$239,900
4 beds / 2.0 baths / 1,371 ft2
Single Family / Built: 1930
1142
431 Chicago Street, Elgin, Illinois 60123
Sold
$67,500
4 beds / 2.0 baths / 0 ft2
Single Family / Built: 1930
6159
Contact Agent
Listing Provided By
RE/MAX Professionals West
