

4400 Prospect Avenue, Downers Grove, Illinois 60515
Sorry, we are updating photos, please update this page in 15 minutes
$414,900
|
Sold
|
|
| Status: | Closed |
| Sqft: | 1,700 |
| Cost/Sqft: | $244 |
| Beds: | 4 |
| Baths: | 3 |
| Year Built: | 1960 |
| Property Taxes: | $5,202 |
| Days On Market: | 4853 |
| Lot Size: | 0,00 |
Description
HIGHLY SOUGHT AFTER AREA*WALK TO DGN H.S.*WALK TO METRA TRAIN*THIS HOME HAS BEEN REMODELED TO PERFECTION WITH HIGH END FINISHES*EVERYTHING IS NEW AND COMPLETED WITH ARCHITECTURAL DRAWINGS & PERMITS AND BROUGHT UP TO TODAYS BUILDING CODES*HOME OFFERS NEW, ELECTRICAL,PLUMBING,WINDOWS,TEAR OFF ROOF,DRYWALL,SOLID WOOD DOORS,HW FLOORS,CUSTOM CABINETS,GRANITE,BATHROOMS WITH HEATED FLOORS,CUSTOM WOOD WORK AND SO MUCH MORE
Property Specifics
| Single Family | |
| — | |
| Cape Cod | |
| 1960 | |
| Full | |
| Brick | |
| Shake | |
| — | |
| No | |
| 0 |
| Du Page | |
| — | |
| 0 / Not Applicable | |
| None | |
| Lake Michigan | |
| Public Sewer | |
| Central Air | |
| Natural Gas, Forced Air | |
| 08398624 | |
| 0905404008 |
Nearby Schools
| NAME: | DISTRICT: | DISTANCE: | |
|---|---|---|---|
|
Grade School
Lester Elementary School |
58 | — | |
|
Middle School
Herrick Middle School |
58 | Not in DB | |
|
High School
North High School |
99 | Not in DB | |
Property History
| DATE: | EVENT: | PRICE: | SOURCE: |
|---|---|---|---|
| 6 Sep, 2013 | Sold | $414,900 | MRED MLS |
| 21 Jul, 2013 | Under contract | $414,900 | MRED MLS |
| 17 Jul, 2013 | Listed for sale | $414,900 | MRED MLS |
| 22 Mar, 2019 | Sold | $480,000 | MRED MLS |
| 12 Feb, 2019 | Under contract | $490,000 | MRED MLS |
| 22 Jan, 2019 | Listed for sale | $490,000 | MRED MLS |
Sorry, we are updating photos, please update this page in 15 minutes
Room Specifics
All Bedroom Info:
Total Bedrooms: 4
Bedrooms Above Ground: 4
Bedrooms Below Ground: 0
Total Bedrooms: 4
Bedrooms Above Ground: 4
Bedrooms Below Ground: 0
Second Bedroom Info:
Dimensions: —
Location: —Dimensions: —
Floor Type: Hardwood
Third Bedroom Info:
Dimensions: —
Location: —Dimensions: —
Floor Type: Hardwood
Fourth Bedroom Info:
Dimensions: —
Location: —Dimensions: —
Floor Type: Hardwood
Bathroom Info:
Full Bathrooms: 3
Partial Bathrooms: 0Full Bathrooms: 3
Bathroom Amenities: —
Bathroom in Basement: 1
Dining Room Info:
Dimensions: —
Location: —Dimensions: —
Floor Type: Hardwood
Kitchen Info:
Dimensions: —
Location: —Dimensions: —
Floor Type: Ceramic Tile
Laundry Room Info:
Dimensions: —
Location: —Dimensions: —
Floor Type: Ceramic Tile
Living Room Info:
Dimensions: —
Location: —Dimensions: —
Floor Type: Hardwood
Family Room Info:
Dimensions: —
Location: —Dimensions: —
Floor Type: Carpet
Additional Rooms Info:
Rooms: No additional rooms
Basement: FullRooms: No additional rooms
Other Specifics
| 2 | |
| — | |
| Garage | |
| — | |
| — | |
| — | |
| Patio | |
| Corner Lot | |
| 53 X 160 | |
| — | |
| — | |
| — | |
| Range, Microwave, Dishwasher, Refrigerator | |
| Not in DB | |
| Sidewalks | |
| — | |
| — |
Tax History
| Year | Property Taxes |
|---|---|
| 2013 | $5,202 |
| 2019 | $7,192 |
Contact Agent
Nearby Similar Homes
4344 Elm Street, Downers Grove, Illinois 60515
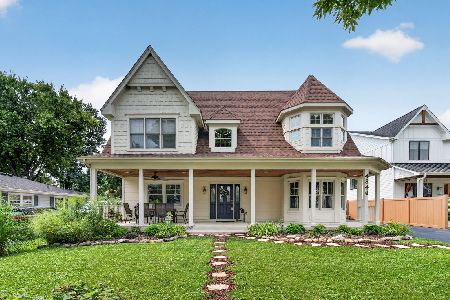
For Sale
$1,275,000
4 beds / 4.0 baths / 3,400 ft2
Single Family / Built: 1952
79
727 Grant Street, Downers Grove, Illinois 60515
For Sale
$1,799,000
5 beds / 5.1 baths / 5,200 ft2
Single Family / Built: 2026
399
4519 Statton Street, Downers Grove, Illinois 60515
For Sale
$1,899,000
4 beds / 4.1 baths / 4,584 ft2
Single Family / Built: 2026
75
4241 Washington Street, Downers Grove, Illinois 60515
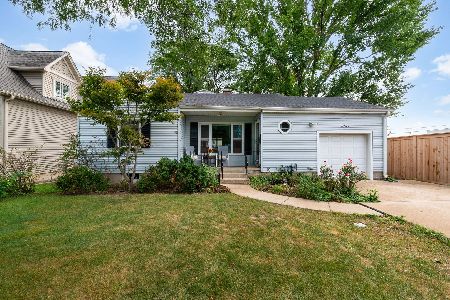
For Sale
$409,000
3 beds / 2.0 baths / 1,486 ft2
Single Family / Built: 1953
29
4544 Stanley Avenue, Downers Grove, Illinois 60515
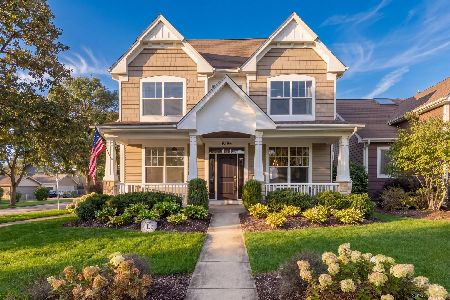
For Sale
$1,150,000
5 beds / 5.0 baths / 4,180 ft2
Single Family / Built: 2012
12
4341 Highland Avenue, Downers Grove, Illinois 60515
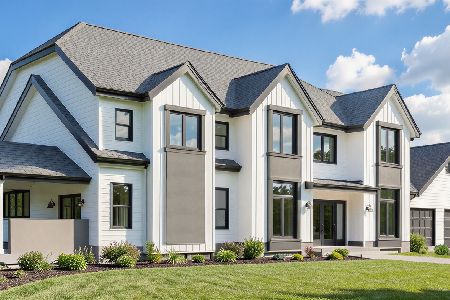
For Sale
$2,175,000
4 beds / 5.0 baths / 4,096 ft2
Single Family / Built: 2026
183
Nearby Sold Comparables
4400 Prospect Avenue, Downers Grove, Illinois 60515

Sold
$490,000
4 beds / 3.0 baths / 1,700 ft2
Single Family / Built: 1960
2838
4408 Prospect Avenue, Downers Grove, Illinois 60515
Sold
$259,900
3 beds / 1.0 baths / 0 ft2
Single Family / Built: 1964
3580
4412 Prospect Avenue, Downers Grove, Illinois 60515

Sold
$789,000
4 beds / 4.1 baths / 3,495 ft2
Single Family / Built: 1965
2118
4338 Prospect Avenue, Downers Grove, Illinois 60515
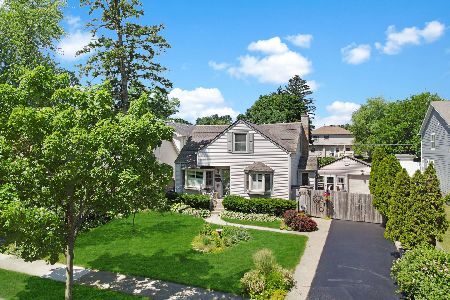
Sold
$439,000
3 beds / 2.0 baths / 1,600 ft2
Single Family / Built: 1952
1537
4416 Prospect Avenue, Downers Grove, Illinois 60515
Sold
$329,000
3 beds / 1.1 baths / 1,550 ft2
Single Family / Built: 1964
4740
4411 Elm Street, Downers Grove, Illinois 60515
Sold
$275,000
3 beds / 3.0 baths / 1,768 ft2
Single Family / Built: 1950
3831
Contact Agent
Listing Provided By
Baird & Warner
