

4408 Lorton Avenue, Davenport, Iowa 52807


$590,000
|
Sold
|
|
| Status: | Closed |
| Sqft: | 5,047 |
| Cost/Sqft: | $115 |
| Beds: | 4 |
| Baths: | 4 |
| Year Built: | 1990 |
| Property Taxes: | $8,488 |
| Days On Market: | 261 |
| Lot Size: | 0,00 |
Description
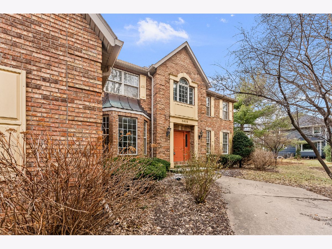
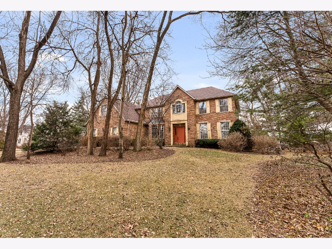
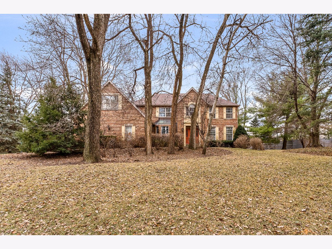
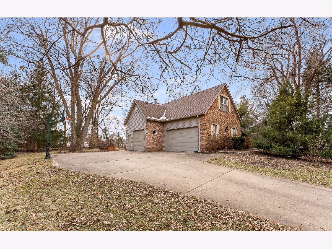
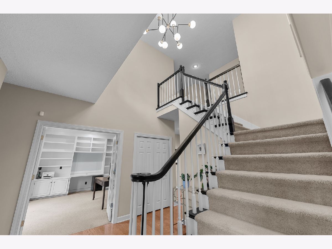
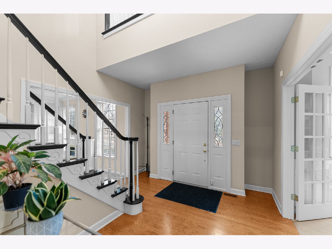
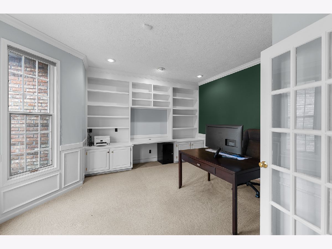


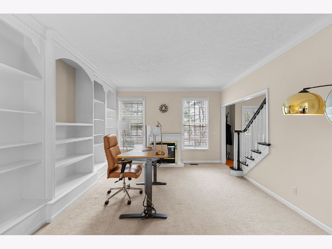

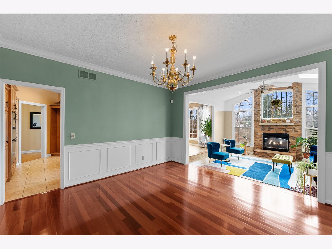


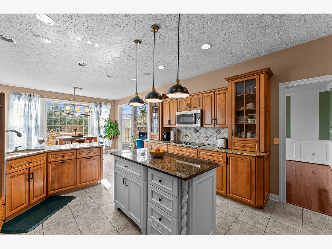
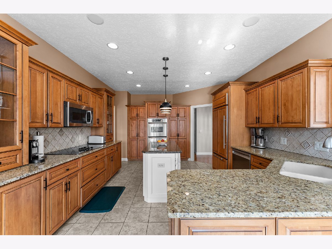
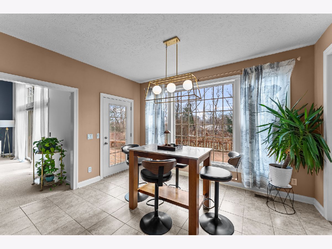
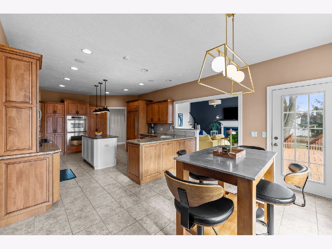
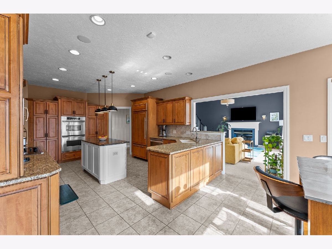
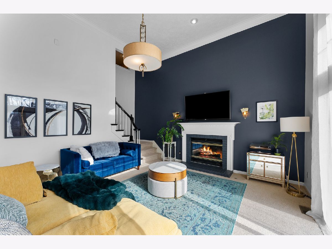
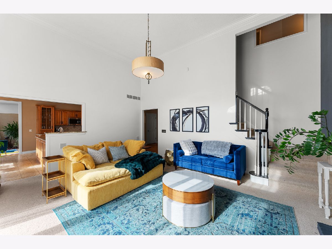
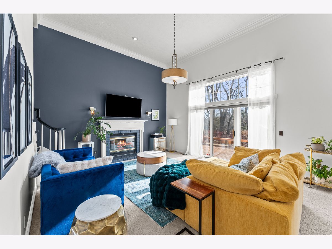
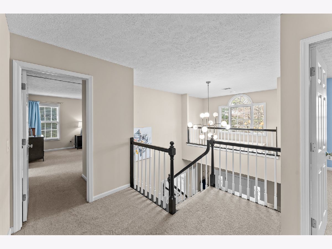
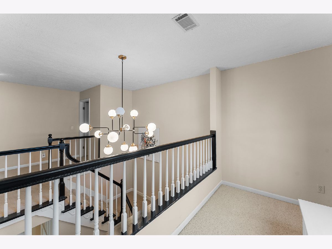
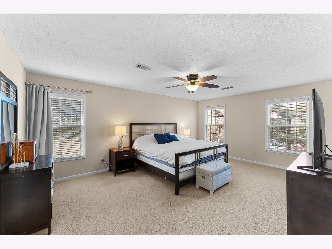


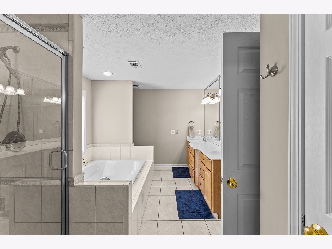
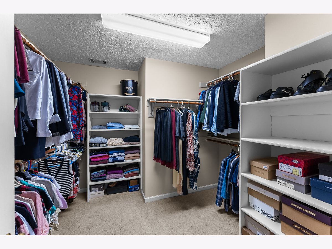

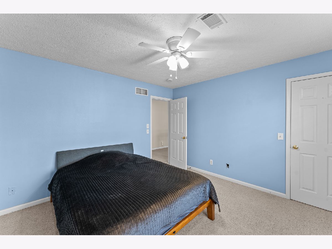
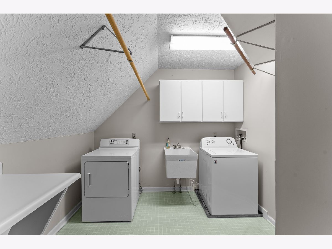
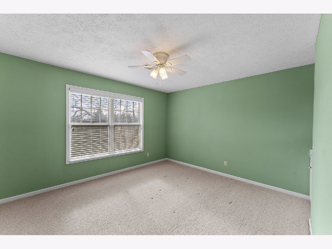
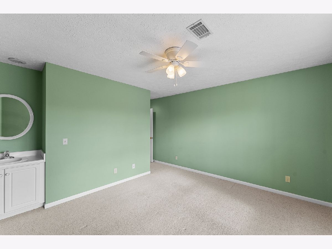
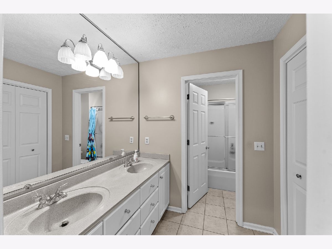

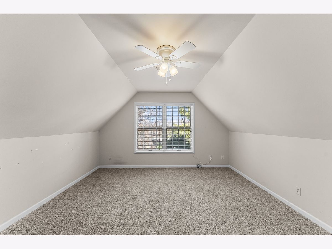
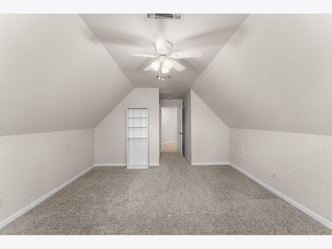
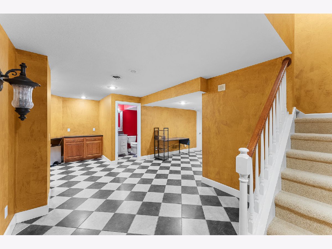
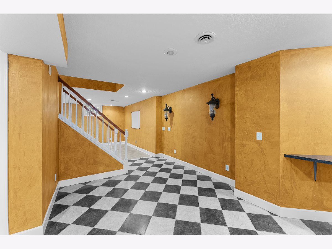
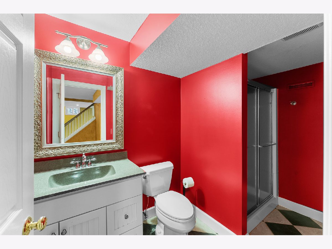
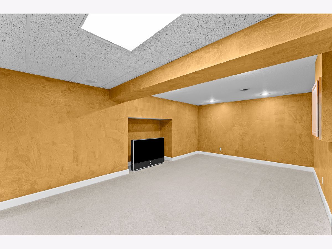
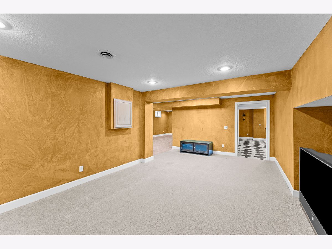

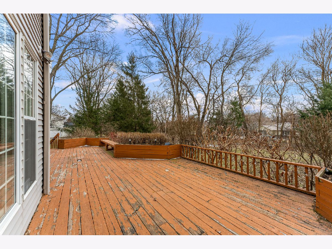
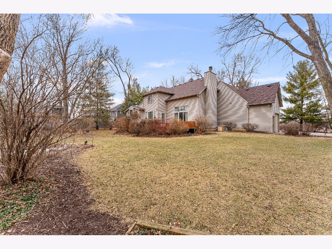
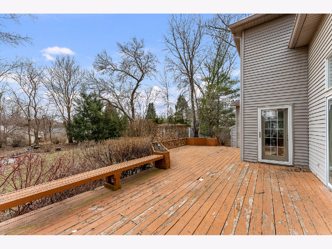
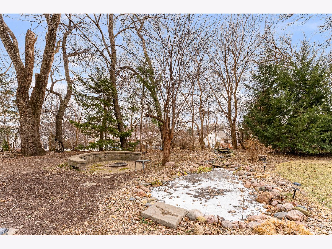
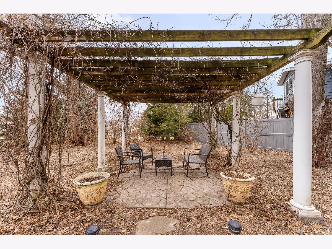

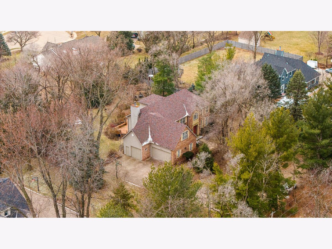
Elegant, timeless, and built for entertaining, this all-brick Davenport home delivers exceptional flow, scale, and natural light. A grand staircase sets the tone, welcoming you into a home that feels open, intentional, and beautifully connected. The main level offers office spaces with built-ins, a formal dining room with hardwood floors and crown molding, and a bright great room anchored by a stone fireplace, cathedral ceilings, and skylights. The central gourmet kitchen features a large island, granite countertops, stainless steel appliances, and a paneled Sub-Zero refrigerator that blends seamlessly into the cabinetry for a clean, custom look. A second living area includes another fireplace, outdoor access, and a rear staircase, creating effortless movement throughout the home, ideal for hosting and everyday living. Upstairs, the primary suite offers a spa like bath, three additional bedrooms, and second-floor laundry. The finished lower level adds flexible entertaining space and includes a safe that stays. Outside, enjoy mature landscaping, a tranquil pond, pergola, and high-end irrigation system, plus peace of mind with a Generac whole-house generator. Solid. Light-filled. Built to host. Designed to impress. Homes like this don't come along often and they don't last.
Property Specifics
| Single Family | |
| — | |
| — | |
| 1990 | |
| — | |
| — | |
| No | |
| — |
| Scott | |
| Edgewild Heights | |
| — / Not Applicable | |
| — | |
| — | |
| — | |
| 12551501 | |
| N180358 |
Nearby Schools
| NAME: | DISTRICT: | DISTANCE: | |
|---|---|---|---|
|
Grade School
Eisenhower Elementary School |
1611 | — | |
|
Middle School
Sudlow Middle School |
1611 | Not in DB | |
Property History
| DATE: | EVENT: | PRICE: | SOURCE: |
|---|---|---|---|
| 25 Feb, 2026 | Sold | $590,000 | MRED MLS |
| 24 Jan, 2026 | Under contract | $580,000 | MRED MLS |
| 23 Jan, 2026 | Listed for sale | $580,000 | MRED MLS |
Room Specifics
Total Bedrooms: 4
Bedrooms Above Ground: 4
Bedrooms Below Ground: 0
Dimensions: —
Floor Type: —
Dimensions: —
Floor Type: —
Dimensions: —
Floor Type: —
Full Bathrooms: 4
Bathroom Amenities: Whirlpool
Bathroom in Basement: 1
Rooms: —
Basement Description: —
Other Specifics
| 3 | |
| — | |
| — | |
| — | |
| — | |
| 204x666x196x668 | |
| — | |
| — | |
| — | |
| — | |
| Not in DB | |
| — | |
| — | |
| — | |
| — |
Tax History
| Year | Property Taxes |
|---|---|
| 2026 | $8,488 |
Contact Agent
Nearby Similar Homes
Nearby Sold Comparables

Contact Agent
Listing Provided By
RE/MAX Concepts Bettendorf
