

441 8th Street, Hinsdale, Illinois 60521
Sorry, we are updating photos, please update this page in 15 minutes
$930,000
|
Sold
|
|
| Status: | Closed |
| Sqft: | 3,279 |
| Cost/Sqft: | $320 |
| Beds: | 5 |
| Baths: | 6 |
| Year Built: | — |
| Property Taxes: | $19,363 |
| Days On Market: | 2757 |
| Lot Size: | 0,44 |
Description
Here's a can't miss opportunity in southeast Hinsdale. A natural stone home with a slate roof connotes quality at the highest level. Given that it's exceedingly well-maintained and updated, it's move-in ready. 5 bedrooms. 4.2 bathrooms. 3279 square feet + finished lower level. The bonus is that it's on a 100' x 193' lot! All in, it's an extraordinary value opportunity like no other. Once you see it, you'll know what I mean.
Property Specifics
| Single Family | |
| — | |
| — | |
| — | |
| Full | |
| — | |
| No | |
| 0.44 |
| Du Page | |
| — | |
| 0 / Not Applicable | |
| None | |
| Lake Michigan | |
| Public Sewer | |
| 10331667 | |
| 0912407013 |
Nearby Schools
| NAME: | DISTRICT: | DISTANCE: | |
|---|---|---|---|
|
Grade School
Oak Elementary School |
181 | — | |
|
Middle School
Hinsdale Middle School |
181 | Not in DB | |
|
High School
Hinsdale Central High School |
86 | Not in DB | |
Property History
| DATE: | EVENT: | PRICE: | SOURCE: |
|---|---|---|---|
| 10 Jul, 2019 | Sold | $930,000 | MRED MLS |
| 8 Jun, 2019 | Under contract | $1,050,000 | MRED MLS |
| — | Last price change | $1,100,000 | MRED MLS |
| 4 Apr, 2019 | Listed for sale | $1,100,000 | MRED MLS |
Sorry, we are updating photos, please update this page in 15 minutes
Room Specifics
All Bedroom Info:
Total Bedrooms: 5
Bedrooms Above Ground: 5
Bedrooms Below Ground: 0
Total Bedrooms: 5
Bedrooms Above Ground: 5
Bedrooms Below Ground: 0
Second Bedroom Info:
Dimensions: —
Location: —Dimensions: —
Floor Type: Hardwood
Third Bedroom Info:
Dimensions: —
Location: —Dimensions: —
Floor Type: Carpet
Fourth Bedroom Info:
Dimensions: —
Location: —Dimensions: —
Floor Type: Hardwood
Fifth Bedroom Info:
Dimensions: —
Location: —Dimensions: —
Floor Type: —
Bathroom Info:
Full Bathrooms: 6
Partial Bathrooms: 2Full Bathrooms: 6
Bathroom Amenities: Whirlpool,Separate Shower,Double Sink,Soaking Tub
Bathroom in Basement: 1
Additional Rooms Info:
Rooms: Bedroom 5,Office,Recreation Room,Game Room,Heated Sun Room,Storage
Basement: FullRooms: Bedroom 5,Office,Recreation Room,Game Room,Heated Sun Room,Storage
Basement Description: Finished
Other Specifics
| 2 | |
| — | |
| Asphalt | |
| Patio, Fire Pit | |
| — | |
| 100 X 192.63 X 99.93 X 192 | |
| — | |
| Full | |
| Hardwood Floors, Heated Floors, First Floor Bedroom, In-Law Arrangement, First Floor Full Bath | |
| Double Oven, Microwave, Dishwasher, High End Refrigerator, Washer, Dryer, Disposal, Wine Refrigerator, Cooktop | |
| Not in DB | |
| — | |
| — | |
| — | |
| — |
Tax History
| Year | Property Taxes |
|---|---|
| 2019 | $19,363 |
Contact Agent
Nearby Similar Homes
325 Princeton Road, Hinsdale, Illinois 60521

For Sale
$2,699,000
6 beds / 6.2 baths / 6,160 ft2
Single Family / Built: 1975
42
5615 Elm Street, Hinsdale, Illinois 60521
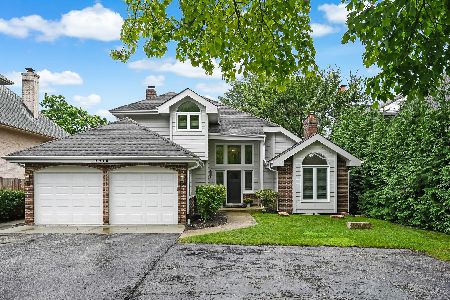
For Sale
$1,299,000
4 beds / 3.1 baths / 4,054 ft2
Single Family / Built: 1988
28
753 Wilson Lane, Hinsdale, Illinois 60521

For Sale
$2,499,000
5 beds / 6.2 baths / 6,774 ft2
Single Family / Built: 1998
14
Nearby Sold Comparables
740 County Line Road, Hinsdale, Illinois 60521

Sold
$1,099,000
4 beds / 3.1 baths / 0 ft2
Single Family / Built: 1933
4417
740 County Line Road, Hinsdale, Illinois 60521
Sold
$1,875,000
4 beds / 4.1 baths / 0 ft2
Single Family / Built: 1933
3854
730 County Line Road, Hinsdale, Illinois 60521
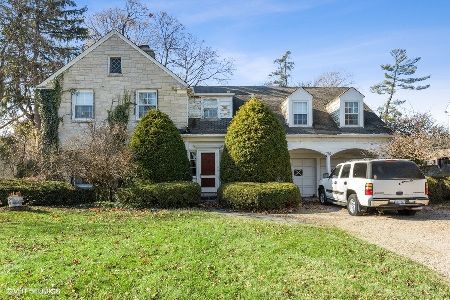
Sold
$969,000
3 beds / 3.2 baths / 2,139 ft2
Single Family / Built: 1935
1112
425 8th Street, Hinsdale, Illinois 60521
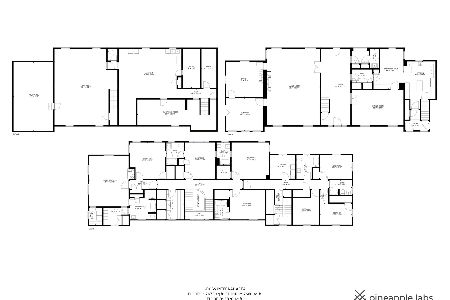
Sold
$2,695,000
8 beds / 6.1 baths / 8,653 ft2
Single Family / Built: 1937
2362
425 8th Street, Hinsdale, Illinois 60521

Sold
$2,595,000
8 beds / 6.1 baths / 8,653 ft2
Single Family / Built: 1937
1532
720 County Line Road, Hinsdale, Illinois 60521
Sold
$1,299,000
6 beds / 5.1 baths / 0 ft2
Single Family / Built: 1920
5726
Contact Agent
Listing Provided By
@properties
