

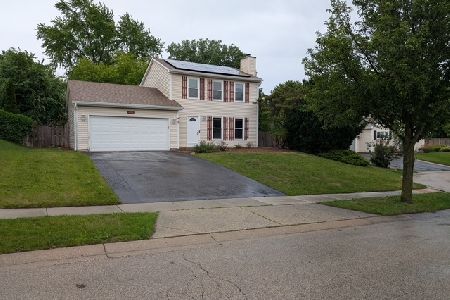
441 Candlewood Court, Algonquin, Illinois 60102
Subdivision > High Hill Farms
Sorry, we are updating photos, please update this page in 15 minutes
$192,500
|
Sold
|
|
| Status: | Closed |
| Sqft: | 0 |
| Cost/Sqft: | — |
| Beds: | 4 |
| Baths: | 3 |
| Year Built: | — |
| Property Taxes: | $5,138 |
| Days On Market: | 6318 |
| Lot Size: | 0,00 |
Description
NOT A SHORT SALE, PRICED TO SELL. COMPLETELY REDONE INSIDE WITH NEW ROOF, SIDING, PAINT, CARPET, REFINISHED HARDWOOD FLOORS IN DINING ROOM AND FAMILY ROOM. FINISHED BASEMENT WITH FULL BATH. PRETTY FIREPLACE IN FAMILY ROOM. FENCED YARD AND POOL. BEST BUY OUT THERE.
Property Specifics
| Single Family | |
| — | |
| — | |
| — | |
| Full | |
| Aluminum/Vinyl/Steel Siding | |
| Asphalt | |
| — | |
| No | |
| — |
| Mc Henry | |
| High Hill Farms | |
| 0 / Not Applicable | |
| None | |
| Public | |
| Public Sewer | |
| Central Air | |
| Natural Gas, Forced Air | |
| 07274463 | |
| 1933106017 |
Nearby Schools
| NAME: | DISTRICT: | DISTANCE: | |
|---|---|---|---|
|
Grade School
Neubert Elementary School |
300 | — | |
|
Middle School
Westfield Community School |
300 | Not in DB | |
|
High School
H D Jacobs High School |
300 | Not in DB | |
Property History
| DATE: | EVENT: | PRICE: | SOURCE: |
|---|---|---|---|
| 19 Mar, 2010 | Sold | $192,500 | MRED MLS |
| 20 Feb, 2010 | Under contract | $199,900 | MRED MLS |
| — | Last price change | $229,900 | MRED MLS |
| 17 Jul, 2009 | Listed for sale | $249,900 | MRED MLS |
| 5 Apr, 2017 | Sold | $235,000 | MRED MLS |
| 21 Feb, 2017 | Under contract | $235,000 | MRED MLS |
| — | Last price change | $230,000 | MRED MLS |
| 10 Jan, 2017 | Listed for sale | $237,000 | MRED MLS |
Sorry, we are updating photos, please update this page in 15 minutes
Room Specifics
All Bedroom Info:
Total Bedrooms: 4
Bedrooms Above Ground: 4
Bedrooms Below Ground: 0
Total Bedrooms: 4
Bedrooms Above Ground: 4
Bedrooms Below Ground: 0
Second Bedroom Info:
Dimensions: —
Location: —Dimensions: —
Floor Type: Carpet
Third Bedroom Info:
Dimensions: —
Location: —Dimensions: —
Floor Type: Carpet
Fourth Bedroom Info:
Dimensions: —
Location: —Dimensions: —
Floor Type: Carpet
Bathroom Info:
Full Bathrooms: 3
Partial Bathrooms: 1Full Bathrooms: 3
Bathroom Amenities: —
Bathroom in Basement: 1
Dining Room Info:
Dimensions: —
Location: —Dimensions: —
Floor Type: Hardwood
Kitchen Info:
Dimensions: —
Location: —Dimensions: —
Floor Type: Vinyl
Features: Eating Area-Table Space, Pantry-Walk-in
Living Room Info:
Dimensions: —
Location: —Dimensions: —
Floor Type: Carpet
Family Room Info:
Dimensions: —
Location: —Dimensions: —
Floor Type: Hardwood
Additional Rooms Info:
Rooms: Recreation Room
Basement: FullRooms: Recreation Room
Other Specifics
| 2 | |
| Concrete Perimeter | |
| Garage | |
| — | |
| — | |
| — | |
| Deck, Above Ground Pool | |
| Cul-De-Sac, Fenced Yard | |
| 80X140 | |
| Unfinished | |
| Full | |
| — | |
| Range, Microwave, Dishwasher, Refrigerator, Disposal | |
| Not in DB | |
| — | |
| — | |
| — |
Tax History
| Year | Property Taxes |
|---|---|
| 2010 | $5,138 |
| 2017 | $6,075 |
Contact Agent
Nearby Similar Homes
705 Chestnut Court, Algonquin, Illinois 60102

For Sale
$374,900
3 beds / 3.0 baths / 1,858 ft2
Single Family / Built: 1978
46
615 Harper Drive, Algonquin, Illinois 60102

For Sale
$699,900
5 beds / 2.1 baths / 4,200 ft2
Single Family / Built: 2025
6
Nearby Sold Comparables
441 Candlewood Court, Algonquin, Illinois 60102

Sold
$235,000
4 beds / 3.1 baths / 1,832 ft2
Single Family / Built: 1984
3584
461 Candlewood Court, Algonquin, Illinois 60102
Sold
$350,000
3 beds / 1.1 baths / 1,750 ft2
Single Family / Built: 1983
138
461 Candlewood Court, Algonquin, Illinois 60102
Sold
$144,900
3 beds / 1.1 baths / 1,750 ft2
Single Family / Built: 1983
5480
821 Butterfield Drive, Algonquin, Illinois 60102
Sold
$169,000
4 beds / 2.1 baths / 1,573 ft2
Single Family / Built: 1978
5297
Contact Agent
Listing Provided By
RE/MAX Unlimited Northwest
