

821 Butterfield Drive, Algonquin, Illinois 60102
Subdivision > High Hill Farms
Sorry, we are updating photos, please update this page in 15 minutes
$168,000
|
Sold
|
|
| Status: | Closed |
| Sqft: | 1,573 |
| Cost/Sqft: | $107 |
| Beds: | 4 |
| Baths: | 3 |
| Year Built: | 1978 |
| Property Taxes: | $5,280 |
| Days On Market: | 5297 |
| Lot Size: | 0,00 |
Description
VERY SPACIOUS 4 BEDROOM SPLIT LEVEL WITH SUB BASEMENT IN A GREAT LOCATION! CLOSE TO SCHOOLS AND SHOPPING. NEWER VINAL WINDOWS THROUGHOUT, NEWER OAK TRIM AND 6 PANEL DOORS THROUGHOUT, AND NEW HOT WATER HEATER! BEAUTIFUL, AIRY, 3 SEASONS ROOM!! THIS IS A MUST SEE!
Property Specifics
| Single Family | |
| — | |
| — | |
| 1978 | |
| Partial | |
| Vinyl Siding, Brick | |
| — | |
| VALLEYVIEW | |
| No | |
| 0 |
| Mc Henry | |
| High Hill Farms | |
| 0 / Not Applicable | |
| None | |
| Public | |
| Public Sewer | |
| Central Air | |
| Natural Gas, Forced Air | |
| 08057775 | |
| 1933203029 |
Nearby Schools
| NAME: | DISTRICT: | DISTANCE: | |
|---|---|---|---|
|
Grade School
Neubert Elementary School |
300 | — | |
|
Middle School
Westfield Community School |
300 | Not in DB | |
|
High School
H D Jacobs High School |
300 | Not in DB | |
Property History
| DATE: | EVENT: | PRICE: | SOURCE: |
|---|---|---|---|
| 28 Jun, 2012 | Sold | $168,000 | MRED MLS |
| 21 May, 2012 | Under contract | $169,000 | MRED MLS |
| 3 May, 2012 | Listed for sale | $169,000 | MRED MLS |
Sorry, we are updating photos, please update this page in 15 minutes
Room Specifics
All Bedroom Info:
Total Bedrooms: 4
Bedrooms Above Ground: 4
Bedrooms Below Ground: 0
Total Bedrooms: 4
Bedrooms Above Ground: 4
Bedrooms Below Ground: 0
Second Bedroom Info:
Dimensions: —
Location: —Dimensions: —
Floor Type: Carpet
Third Bedroom Info:
Dimensions: —
Location: —Dimensions: —
Floor Type: Carpet
Fourth Bedroom Info:
Dimensions: —
Location: —Dimensions: —
Floor Type: Carpet
Bathroom Info:
Full Bathrooms: 3
Partial Bathrooms: 1Full Bathrooms: 3
Bathroom Amenities: —
Bathroom in Basement: 0
Dining Room Info:
Dimensions: —
Location: —Dimensions: —
Floor Type: Carpet
Kitchen Info:
Dimensions: —
Location: —Dimensions: —
Floor Type: Vinyl
Features: Eating Area-Table Space, Pantry-Butler
Living Room Info:
Dimensions: —
Location: —Dimensions: —
Floor Type: Carpet
Family Room Info:
Dimensions: —
Location: —Dimensions: —
Floor Type: Carpet
Additional Rooms Info:
Rooms: Recreation Room
Basement: PartialRooms: Recreation Room
Other Specifics
| 2 | |
| — | |
| Garage | |
| — | |
| — | |
| — | |
| — | |
| — | |
| 80X130 | |
| — | |
| Full | |
| — | |
| Range, Microwave, Dishwasher, Refrigerator, Disposal | |
| Not in DB | |
| — | |
| — | |
| — |
Tax History
| Year | Property Taxes |
|---|---|
| 2012 | $5,280 |
Contact Agent
Nearby Similar Homes
705 Chestnut Court, Algonquin, Illinois 60102

For Sale
$374,900
3 beds / 3.0 baths / 1,858 ft2
Single Family / Built: 1978
46
615 Harper Drive, Algonquin, Illinois 60102

For Sale
$699,900
5 beds / 2.1 baths / 4,200 ft2
Single Family / Built: 2025
6
1090 Glenmont Street, Algonquin, Illinois 60102
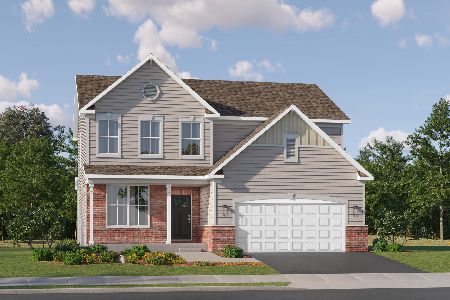
For Sale
$640,665
3 beds / 2.1 baths / 2,292 ft2
Single Family / Built: 2025
382
Nearby Sold Comparables
461 Candlewood Court, Algonquin, Illinois 60102

Sold
$144,900
3 beds / 1.1 baths / 1,750 ft2
Single Family / Built: 1983
5480
461 Candlewood Court, Algonquin, Illinois 60102
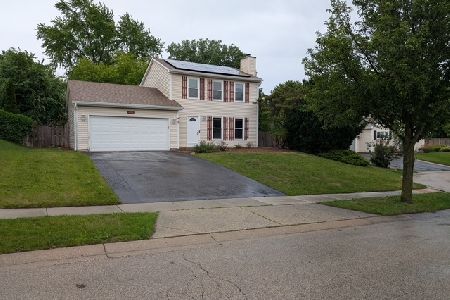
Sold
$350,000
3 beds / 1.1 baths / 1,750 ft2
Single Family / Built: 1983
138
441 Candlewood Court, Algonquin, Illinois 60102
Sold
$235,000
4 beds / 3.1 baths / 1,832 ft2
Single Family / Built: 1984
3584
721 Brentwood Court, Algonquin, Illinois 60102
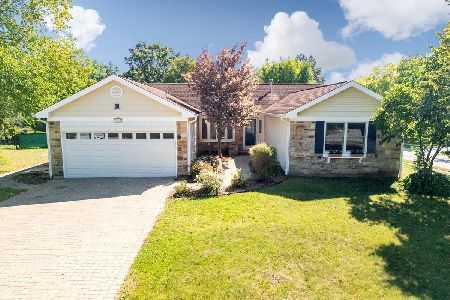
Sold
$390,000
3 beds / 2.0 baths / 2,000 ft2
Single Family / Built: 1978
344
721 Brentwood Court, Algonquin, Illinois 60102
Sold
$189,900
3 beds / 2.0 baths / 1,810 ft2
Single Family / Built: 1978
5518
Contact Agent
Listing Provided By
RE/MAX Unlimited Northwest
