

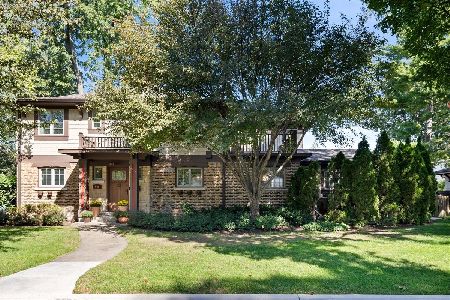
441 Dryden Place, Arlington Heights, Illinois 60005
Subdivision > Park Manor
Sorry, we are updating photos, please update this page in 15 minutes
$568,000
|
Sold
|
|
| Status: | Closed |
| Sqft: | 2,983 |
| Cost/Sqft: | $233 |
| Beds: | 4 |
| Baths: | 5 |
| Year Built: | 2006 |
| Property Taxes: | $9,159 |
| Days On Market: | 6097 |
| Lot Size: | 0,00 |
Description
Lender owned. Tax proration 100%. Sold "As Is; Where Is." No survey provided. No bill of sale on personal property. No disclosures. Earnest money must be certified funds. Prequal/Proof of Funds required with offer. Information not guaranteed. Room and Lot sizes are approximate. Any assessments to be verified by the buyer. Currently leased as corporate housing. Tenant will vacate on 60 days notice.
Property Specifics
| Single Family | |
| — | |
| Cottage | |
| 2006 | |
| Partial | |
| Aluminum/Vinyl/Steel Siding, Brick | |
| Asphalt | |
| COTTAGE | |
| No | |
| 0 |
| Cook | |
| Park Manor | |
| 0 / Not Applicable | |
| None | |
| Public | |
| Public Sewer | |
| Central Air, Zoned | |
| Natural Gas, Forced Air, Zoned | |
| 07457969 | |
| 03322240110000 |
Nearby Schools
| NAME: | DISTRICT: | DISTANCE: | |
|---|---|---|---|
|
Grade School
Dryden Elementary School |
25 | — | |
|
Middle School
South Middle School |
25 | Not in DB | |
|
High School
Prospect High School |
214 | Not in DB | |
Property History
| DATE: | EVENT: | PRICE: | SOURCE: |
|---|---|---|---|
| 22 Sep, 2010 | Sold | $568,000 | MRED MLS |
| 1 Jul, 2010 | Under contract | $695,000 | MRED MLS |
| — | Last price change | $740,000 | MRED MLS |
| 2 Mar, 2010 | Listed for sale | $740,000 | MRED MLS |
Sorry, we are updating photos, please update this page in 15 minutes
Room Specifics
All Bedroom Info:
Total Bedrooms: 4
Bedrooms Above Ground: 4
Bedrooms Below Ground: 0
Total Bedrooms: 4
Bedrooms Above Ground: 4
Bedrooms Below Ground: 0
Second Bedroom Info:
Dimensions: —
Location: —Dimensions: —
Floor Type: Carpet
Third Bedroom Info:
Dimensions: —
Location: —Dimensions: —
Floor Type: Carpet
Fourth Bedroom Info:
Dimensions: —
Location: —Dimensions: —
Floor Type: Carpet
Bathroom Info:
Full Bathrooms: 5
Partial Bathrooms: 1Full Bathrooms: 5
Bathroom Amenities: Whirlpool, Double Sink
Bathroom in Basement: 1
Dining Room Info:
Dimensions: —
Location: —Dimensions: —
Floor Type: Hardwood
Kitchen Info:
Dimensions: —
Location: —Dimensions: —
Floor Type: Ceramic Tile
Features: Eating Area-Breakfast Bar, Eating Area-Table Space
Living Room Info:
Dimensions: —
Location: —Dimensions: —
Floor Type: Hardwood
Family Room Info:
Dimensions: —
Location: —Dimensions: —
Floor Type: Hardwood
Additional Rooms Info:
Rooms: Den, Office
Basement: PartialRooms: Den, Office
Other Specifics
| 2 | |
| Concrete Perimeter | |
| Garage | |
| — | |
| — | |
| — | |
| — | |
| Landscaped | |
| 50X132 | |
| Pull Down Stair | |
| Full | |
| — | |
| Double Oven, Range, Microwave, Dishwasher, Refrigerator | |
| Not in DB | |
| Sidewalks | |
| — | |
| — |
Tax History
| Year | Property Taxes |
|---|---|
| 2010 | $9,159 |
Contact Agent
Nearby Similar Homes
530 Dryden Place, Arlington Heights, Illinois 60005

Foreclosure
$425,000
3 beds / 2.0 baths / 1,352 ft2
Single Family / Built: 1950
141
606 Dryden Place, Arlington Heights, Illinois 60005

For Sale
$450,000
3 beds / 1.1 baths / 1,457 ft2
Single Family / Built: 1950
0

14 Dryden Place, Arlington Heights, Illinois 60004

For Sale
$725,000
3 beds / 3.1 baths / 2,131 ft2
Single Family / Built: 2016
61
26 Dryden Place, Arlington Heights, Illinois 60004

For Sale
$715,000
3 beds / 2.1 baths / 1,995 ft2
Single Family / Built: 2013
26
645 Belmont Avenue, Arlington Heights, Illinois 60005
For Sale
$939,000
4 beds / 2.1 baths / 2,519 ft2
Single Family / Built: 1951
40
Nearby Sold Comparables

434 Roosevelt Avenue, Arlington Heights, Illinois 60005

Sold
$354,250
3 beds / 2.0 baths / 1,375 ft2
Single Family / Built: 1968
3067

425 Dryden Place, Arlington Heights, Illinois 60005

Sold
$559,000
3 beds / 2.0 baths / 1,400 ft2
Single Family / Built: 1962
426
Contact Agent
Listing Provided By
JCF Real Estate, Inc.
